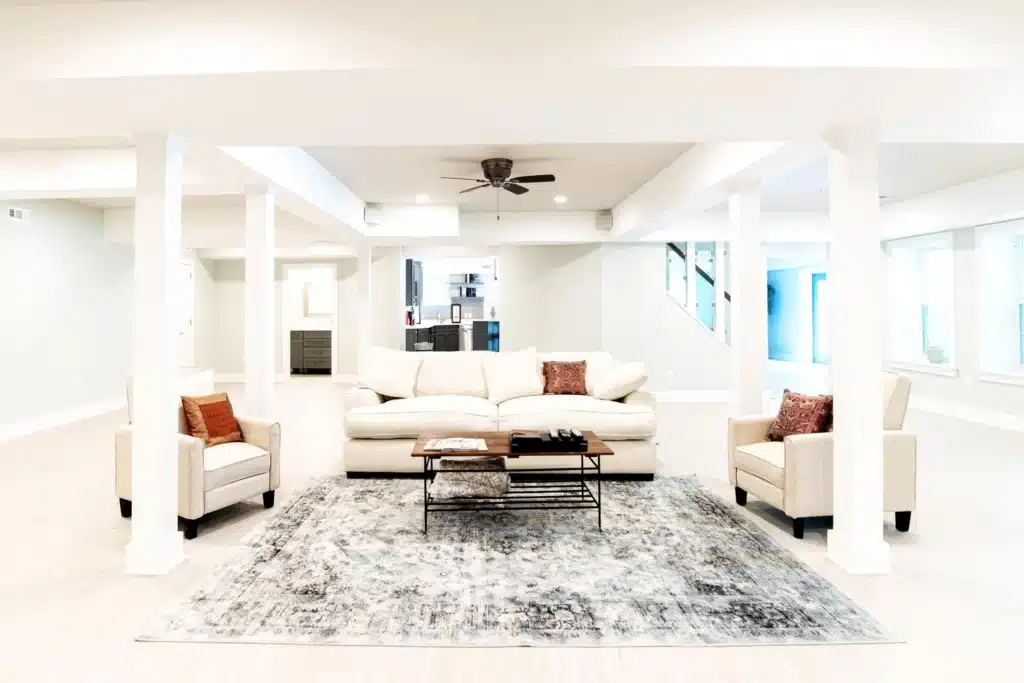
Basement Remodeling in Bethesda, MD

VKB Kitchen & Bath Bethesda designs and builds finished basements for homeowners across Bethesda and Montgomery County, using the same design-build model we use for kitchens and bathrooms: one contract, one project team, and a single point of contact. Every basement project starts with an honest look at moisture, ceiling height, and structure, so the plan we design is one your basement can actually support, and your estimate can include a monthly payment option through our lending partner.
  • Google Reviews
  • BBB Member
  • NKBA Member
  • Licensed & insured (MHIC + DC DLCP)
  • Serving homeowners since 2009
  • Financing available for qualified projects

Possibilities

What can your basement become?

Most basement projects fall into one of a few categories, and knowing which one you're planning for shapes everything from layout to permits.

01

Home theater or media room

Layered lighting, sound considerations, and comfortable seating in a space with no natural competition for the screen.
02

Guest suite or legal bedroom

A code-compliant bedroom needs egress, ceiling height, and detectors addressed from the design stage, not after.
03

Home office

Below-grade quiet with proper lighting and climate control makes a basement office genuinely usable, not just repurposed.
04

Home gym

Flooring, ventilation, and outlet placement for equipment are the details that separate a real gym from a corner with a mat.
05

Wet bar and entertaining space

Adds plumbing to the project scope; often paired with a sewage ejector or macerating system if the basement sits below the main sewer line.
06

Playroom and flexible storage

Durable, easy-clean finishes and built-in storage that still leaves room to reconfigure as your household changes.
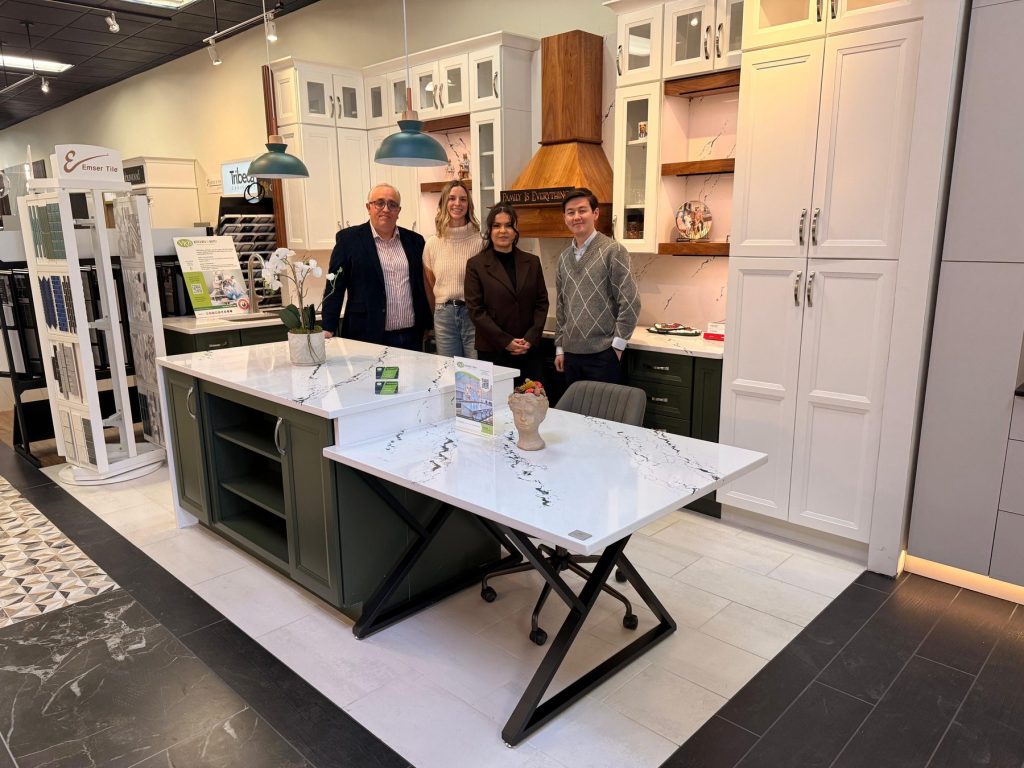
Design Your Basement at Our Bethesda Showroom

Showroom

Design Your Basement at Our Bethesda Showroom

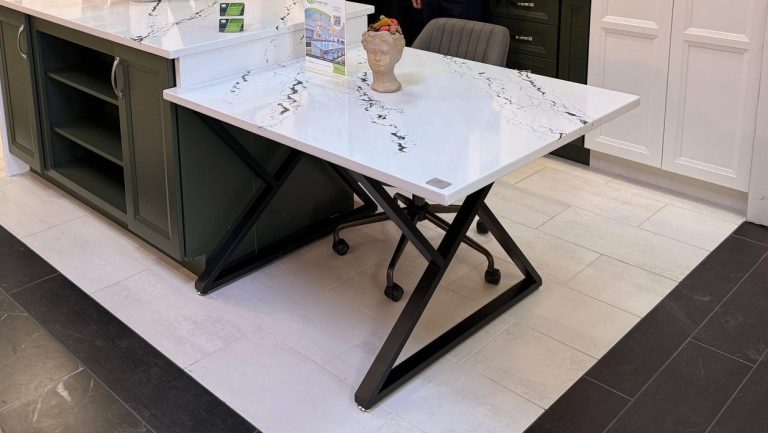
See flooring, cabinetry, countertops, tile, and finish combinations in person before making final selections. If your basement includes a wet bar, bathroom, or built-in storage, our designers can coordinate those materials as part of the same project.
Visit the Bethesda Showroom

Where you're starting from

Are You Finishing or Remodeling Your Basement?

"Basement remodeling" covers two genuinely different starting points, and knowing which one applies to you sets expectations for scope and cost before a designer ever measures the space.

01

Starting from an unfinished basement

Framing, insulation, electrical and plumbing rough-in, and finish materials go into a raw space for the first time. Scope is largely additive: you're not removing someone else's earlier work, just building the first version. Typical drivers: moisture and drainage evaluation, ceiling height, and whether you want a bedroom or bathroom included. Finishing
02

Remodeling an existing finished basement

You're reconfiguring a space that already has walls, flooring, and systems, often installed years ago to an earlier standard. This can mean removing dated framing, relocating a support post or utility line, or replacing systems that no longer meet code. Typical drivers: what demolition reveals, and whether the existing layout still makes sense for how you'll use the space now. Remodeling

Costs

What a basement remodel costs in Bethesda

Basement cost is set by more variables than almost any other room: whether the space is dry or needs moisture work first, whether the ceiling height already meets code, and whether you're adding a bathroom, bedroom, or wet bar. Two basements of the same square footage can land in very different places once those factors are known. Every VKB project starts with a free consultation and ends its planning phase with a written, itemized proposal for your actual basement.

Project tier Typical range What it usually includes
Basic finish Framing, insulation, flooring, lighting, and paint in a dry, adequate-ceiling-height basement. No new plumbing.
Mid-range remodel Adds a bathroom, wet bar, or media room build-out; moisture or minor moisture-control work if needed.
Full custom suite Legal bedroom with egress window, full bathroom, and built-in millwork; may include ceiling height correction.

Bring any known history of moisture, flooding, or previous basement work to the showroom. A designer can usually identify the likely project tier during the first conversation; final scope and price are confirmed after measurement and a moisture and structural review.

Payment options

Remodel your basement now, pay monthly

Basement projects are often larger investments than a single-room update, which is exactly where a monthly payment option matters most. Your estimate can include financing so you can weigh the project as a monthly number instead of a lump sum. Design and construction are managed by VKB; financing applications are available through our lending partner.

0% APR

Up to 24 months on approved credit.

~1 min

Prequalify with a quick, secure online application.

One process

Your VKB contact helps you submit the financing application alongside your project.

Financing subject to credit approval; terms and APR vary by plan and applicant. Get more information from Synchrony Bank.

Process & timeline

From first visit to finished basement

Basement timelines vary more than almost any other project type, because so much depends on what the space needs before finish work can start. A basic finish in a dry, adequate-ceiling basement moves faster than a project that adds an egress window, resolves a moisture issue, or corrects ceiling height. VKB Kitchen & Bath sets a project-specific schedule once your scope, permits, and material lead times are confirmed.

  1. 01

    Consultation and evaluation

    First visit

    We walk the space, measure ceiling height, and look for signs of past or present moisture. This determines what your project actually needs before design starts.

  2. 02

    Design and materials

    Your layout, egress plan if a bedroom is included, and material selections come together while we confirm what moisture control or structural work the space requires. The itemized proposal is approved at the end of this stage.

  3. 03

    Permits and ordering

    We determine which approvals your scope requires and coordinate Montgomery County DPS and WSSC permits, along with materials and any long-lead items such as an egress window.

  4. 04

    Construction

    Moisture and structural work first, then framing, rough-in, insulation, and finish work, coordinated by one VKB project team with one contact keeping you current through inspections.

  5. 05

    Walkthrough and warranty

    We hand over a finished, code-reviewed basement and walk every detail with you.

Moisture & waterproofing

Moisture Control Before Basement Remodeling

A basement can look dry and still carry risk: grading issues, foundation cracks, and hydrostatic pressure often go unnoticed until finished materials trap moisture behind them. Finishing over an unresolved moisture problem is one of the most common and expensive mistakes in basement remodeling. A basement with a history of dampness or even a past flood can generally still be finished, but only once the source of the moisture is addressed, not just covered up.

  1. 01

    Drainage and sump pump

    We evaluate exterior grading and drainage and confirm whether a sump pump, often with battery backup, is needed before framing begins.

  2. 02

    Vapor barrier and sealing

    Foundation cracks are addressed and a vapor barrier appropriate to your wall assembly is used to manage moisture that migrates through the foundation.

  3. 03

    Dehumidification

    A dehumidifier sized to the finished space keeps humidity controlled after the drywall goes up, which protects the work you just paid for.

We also recommend radon testing as part of a basement project. Sealing a basement that previously "breathed" can change radon levels, and we can help coordinate testing and, if needed, mitigation.

Ceiling height

Bethesda's older homes and basement ceiling height

Bethesda’s housing stock includes plenty of colonials and Tudors built well before finished basements were common, and their basement ceiling heights don’t always meet the roughly 7-foot minimum generally required for finished, habitable space. Which fix makes sense depends entirely on what’s actually below your first floor.

  • Careful design around existing ductwork and beams can sometimes recover the clearance a code-compliant ceiling needs.
  • When it can't, lowering the basement floor, known as underpinning, is a larger structural project, but it is sometimes the only path to a fully finished, code-compliant space.
  • We measure actual ceiling height early, before you fall in love with a design that the space can't support.
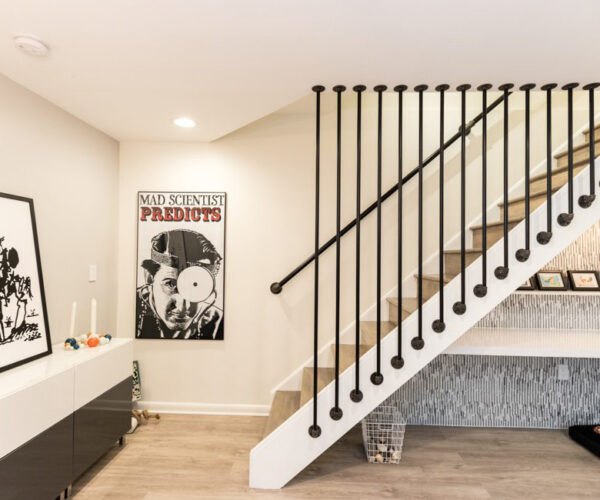
Finished basement remodel by VKB Kitchen & Bath
Adding a bedroom

What makes a basement bedroom legal

If your basement plan includes a bedroom, a handful of requirements generally need to be met before it counts as one. Montgomery County confirms the specifics for your space during permit review, but this is the checklist we design around from the start:

  • A code-compliant egress window or door for emergency exit
  • A minimum ceiling height, generally around 7 feet
  • Interconnected smoke and carbon monoxide detectors
  • Adequate floor area for a bedroom
  • A closet, in some jurisdictions and by some appraisal standards
  • Final confirmation during Montgomery County permit review

Permits

What Montgomery County requires for a basement project

Almost every basement finishing or remodeling project touches a permit of some kind. VKB determines which approvals your scope requires and coordinates the applicable Montgomery County DPS permits, WSSC plumbing permits, licensed trade applications, and inspections.

  1. 01

    Building permit

    Generally required for finishing an unfinished basement, and for any remodel that changes framing, egress, or the use of the space.

  2. 02

    Electrical permit

    Required for new circuits, added outlets, and lighting beyond simple fixture swaps.

  3. 03

    Plumbing permit

    Required for a new bathroom or wet bar, including a sewage ejector or macerating system where the basement sits below the main sewer line. In Montgomery County, plumbing permits generally run through WSSC Water and WSSC-licensed professionals.

Also review at permit stage: mechanical permits for extended HVAC or added ductwork, and egress compliance for any room intended as a bedroom. Requirements are confirmed for each project scope before construction.

Before we quote

What we check before we finalize your quote

Most basement cost surprises trace back to a handful of conditions that are better found in a consultation than after demolition starts. We walk through these with you before your proposal is written:

  • Existing moisture or any history of past water intrusion
  • Ceiling height and any ductwork or beams in the way
  • Structural columns and how the design should work with them
  • Older-home hazards, such as asbestos or lead paint, in materials that would be disturbed
  • Whether a new bathroom will need a sewage ejector or macerating system
  • Existing egress conditions if a bedroom is planned

Reviews

What Bethesda homeowners say on Google

4.988 Google reviewsRead all reviews on Google
“We had another wonderful experience with VKB during our bathroom remodel. VKB is our go to for all of our remodeling/home improvement projects. As repeat customers, we came back because of the excellent work they did for us before, and once again they exceeded our expectations. From the initial…”
Flora Lawson Flora Lawson Google review
“This was our third project with VKB, and once again they did a great job. We completed two full bathroom renovations, and the finished results were even better than we expected. Ramon and the installation team were professional, easy to work with, and very accommodating whenever we requested…”
pierre prevalngl pierre prevalngl Google review
“When I visited the VKB showroom, I was very pleased with the experience. Calvin, the designer in charge, carefully explained every detail, from selecting materials to choosing colors and other design elements. His thorough guidance made me feel very confident and satisfied with the entire process.”
J Kim J Kim Google review

FAQs About Basement Remodeling in Bethesda

Basement remodel cost in Bethesda depends heavily on your starting point and scope. A basic finish of a dry, code-compliant space costs meaningfully less than a project that adds a bathroom, an egress window, or resolves a moisture or ceiling height issue first. VKB Kitchen & Bath evaluates your basement's condition during the free design consultation and provides a written, itemized proposal before you commit to anything.

Basement remodeling timelines vary more than almost any other room in the house. A straightforward finish without new plumbing can move relatively quickly once permits are issued, while a project that adds a bathroom, an egress window, or requires ceiling height or structural work takes longer. VKB Kitchen & Bath sets a project-specific schedule during planning once your scope, permits, and material lead times are known.

Most basement finishing projects require a building permit, and adding a bathroom, new circuits, or extending HVAC typically brings in plumbing, electrical, and mechanical permits as well. Adding a bedroom generally requires an egress window or door that meets code, which is reviewed as part of the permit process. VKB Kitchen & Bath determines which approvals your scope requires and coordinates the applicable Montgomery County DPS and WSSC permits and inspections.

Many basements have some risk of moisture, even when they look dry, and finishing over an unresolved moisture problem is one of the most common and expensive mistakes in basement remodeling. Before design begins, VKB Kitchen & Bath evaluates drainage, foundation condition, and existing moisture control, and addresses what the space needs, whether that is a sump pump, a vapor barrier, dehumidification, or coordinating exterior drainage work, before any finished materials go in.

A basement bedroom generally needs a code-compliant egress window or door that provides an emergency exit, a minimum ceiling height, and smoke and carbon monoxide detectors interconnected with the rest of the house. Some jurisdictions and appraisers also expect a minimum floor area or a closet. Montgomery County confirms the exact requirements for your space during the permit review, and VKB Kitchen & Bath designs around them from the start rather than after a plan is rejected.

Many Bethesda homes, especially older colonials and Tudors, have basement ceiling heights that fall short of the roughly 7-foot minimum generally required for finished, habitable space. In some cases, careful design around ductwork and beams recovers the needed clearance; in others, lowering the basement floor is the only path to a fully code-compliant ceiling height, which is a bigger structural undertaking. VKB Kitchen & Bath measures your actual ceiling heights early and lays out the realistic options before you commit to a design.

A basement combines several trades that carry real code and safety consequences when they go wrong: moisture and drainage work, electrical circuits, plumbing for a new bathroom, and egress requirements for a bedroom. Unpermitted or incorrectly executed work in any of these areas can cause problems well beyond the basement, from mold and structural issues to complications at resale or with an insurance claim. Many homeowners handle cosmetic finish work themselves; VKB Kitchen & Bath is typically brought in for the moisture, structural, and code-driven decisions where a mistake is expensive to undo.

Finishing an existing basement is often less expensive than building an addition, mainly because the foundation, framing, and roof already exist. How much less depends on your basement's current condition: a dry, adequate-ceiling-height basement is a very different project from one that needs moisture remediation, an egress window, or a lowered floor first. VKB Kitchen & Bath can walk through both paths with you during a design consultation.

Yes. Adding a bathroom or wet bar to an existing basement is one of the most common basement remodeling requests we see. Both add plumbing to the project scope, and a basement below the main sewer line often needs a sewage ejector or macerating system to move wastewater to the drain line. Our design team selects the tile, vanity, countertop, and cabinetry for the new space as part of the same project, coordinating with our bathroom remodeling team when a full bathroom is involved.

Finishing an unfinished basement generally means building out a raw space for the first time: framing, insulation, electrical and plumbing rough-in, and finish materials. Remodeling an existing finished basement usually means reconfiguring a layout that already exists, which can involve removing old framing, relocating a support post or utility, or upgrading systems that were installed to an earlier standard. Both typically require permits, but remodeling an existing space often involves more unknowns once demolition starts. VKB Kitchen & Bath scopes each type differently from the first conversation.

Yes. Your estimate can include a monthly payment option through our lending partner, so you can evaluate a basement project as a monthly payment instead of a lump sum. Design and construction are managed by VKB Kitchen & Bath; the financing application itself is submitted through our lending partner, and your project contact can help you through that process.

VKB Kitchen & Bath brings the same design-build model, showroom, and project management we use for kitchens and bathrooms to basement projects: one team, one contract, and a single point of contact from design through the final walkthrough. If your basement project includes a bathroom or a wet bar, the same team that selects your cabinetry and countertops for the rest of the house can carry that material selection into the basement, which keeps design decisions consistent across the whole home.

Design. Renovate. Enjoy.

Find out what your basement can actually support

One consultation gives you a real read on your basement's moisture, ceiling height, and structure, plus a clear path to a design and a written, itemized proposal. Bring photos, and any known history of moisture or past work, if you have them.


Visit us

The showroom on Wisconsin Ave

VKB Kitchen & Bath Bethesda
7613 Wisconsin Ave, Unit 2
Bethesda, MD 20814

Hours
Mon–Fri: 9:00 AM–6:00 PM
Sat: 10:00 AM–5:00 PM
Sun: Closed

571-771-2508

Get directions