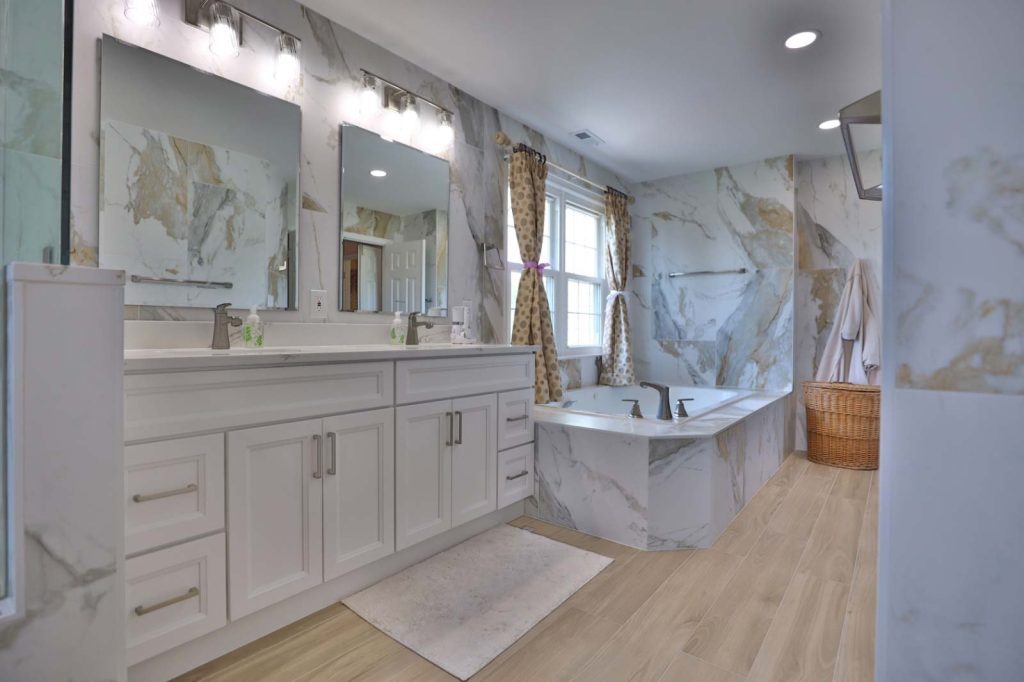
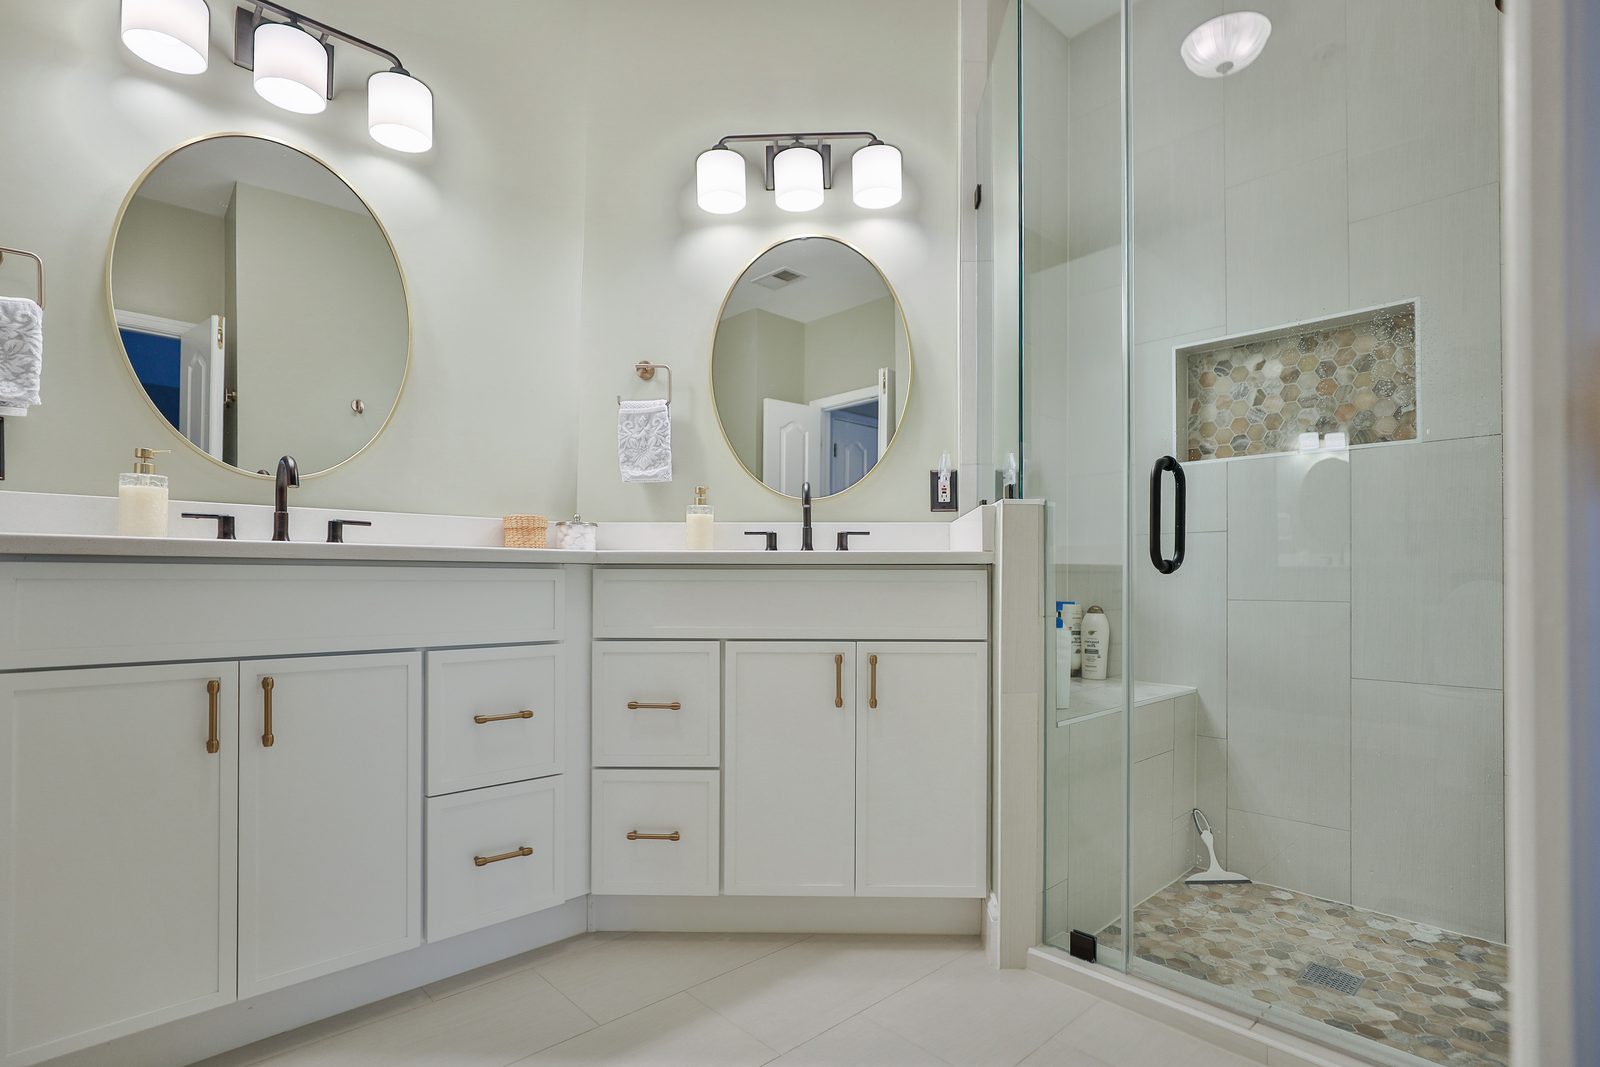
Walk-in showers, primary suites, hall baths, and powder rooms, remodeled by VKB Kitchen & Bath Bethesda under one contract. Your designer plans the room in 3D, you pick vanities, tops, and tile at the Wisconsin Ave showroom, and one VKB project team coordinates waterproofing, permits, and construction with its licensed trade professionals through to the final walkthrough.

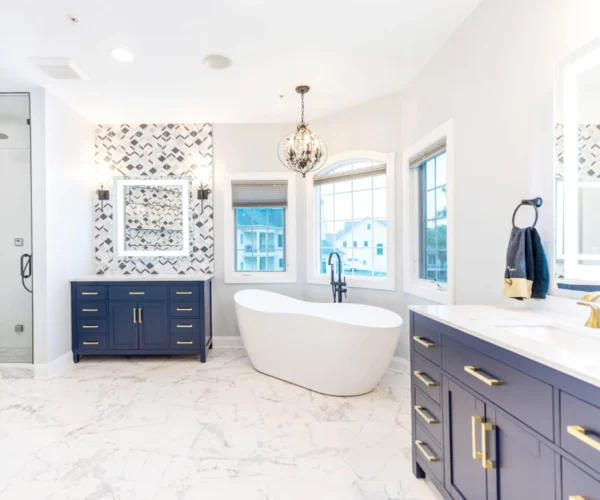
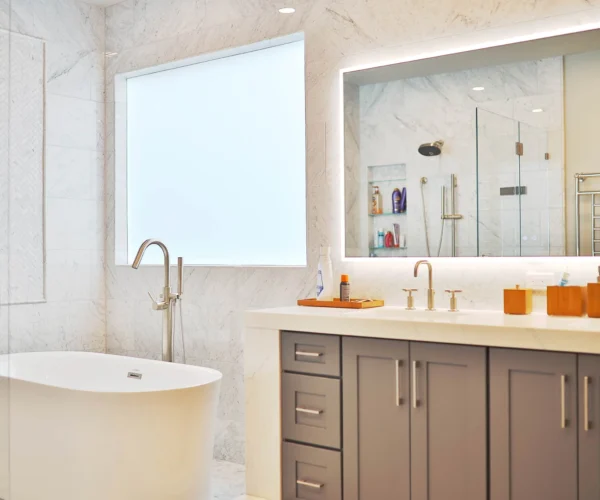
One contract carries the room from demolition to towel bars:
Costs
Bathroom budgets track the type of room and how much of it moves. A powder room refresh, a gutted hall bath, and a primary suite with heated floors live in different price worlds, and relocating plumbing raises any of them. After the initial consultation, measurement, design development, and material selections, VKB prepares a written, itemized proposal, with every selection priced before anything is ordered.
Swipe to compare
| Bathroom type | Typical range | What it usually includes | Cabinet Tier |
|---|---|---|---|
| Guest Bath | $15,000 - $20,000 | Alcove Tub & Single Vanity | Mid-Level / In-Stock |
| Guest Bath | $20,000 - $25,000 | Qalk-in Shower & Single Vanity | Mid-Level / In-Stock |
| Primary Bath | $35,000 - $45,000 | Standard Tub, Walk-in Shower, Double Vanity | Mid-Level / In-Stock |
| Primary Bath | $45,000 - $60,000 | Freestanding Tub, Walk-in Shower, Double Vanity | Mid-Level / In-Stock |
Bring photos and any measurements you have. A designer can usually place your project in the right tier during the first conversation; the final scope and price are confirmed after measurement and technical review.
Process & timeline
On-site construction for a standard hall bathroom often runs about 3 to 5 weeks, with waterproofing cure times and inspections inside that window. Primary suites, structural changes, and concealed damage can extend the build, and custom frameless glass is measured after tile is finished, which affects the final completion date. Your total project timeline is confirmed once scope, selections, permits, and material lead times are known.
At the showroom or your home, we measure the room, look at what fails you today, and establish whether plumbing needs to move, since that single question shapes budget, permits, and schedule.
The room takes shape in a free 3D design while you choose vanities, tops, and tile in one building. The written, itemized quote is approved at the end of this stage.
Fixtures and long-lead materials are ordered, and we determine which approvals apply, coordinating Montgomery County DPS permits, WSSC plumbing permits, and licensed trade applications. Construction is scheduled once permits are issued.
Demolition, rough-in, and applicable inspections, then the specified waterproofing system installed and cured, then tile, vanity, glass, and fixtures, coordinated by one VKB project team working with its licensed trade professionals. Larger and structural projects run longer.
We hand over a finished bathroom and walk every detail with you. Most products come with a manufacturer warranty.
OUR WORK
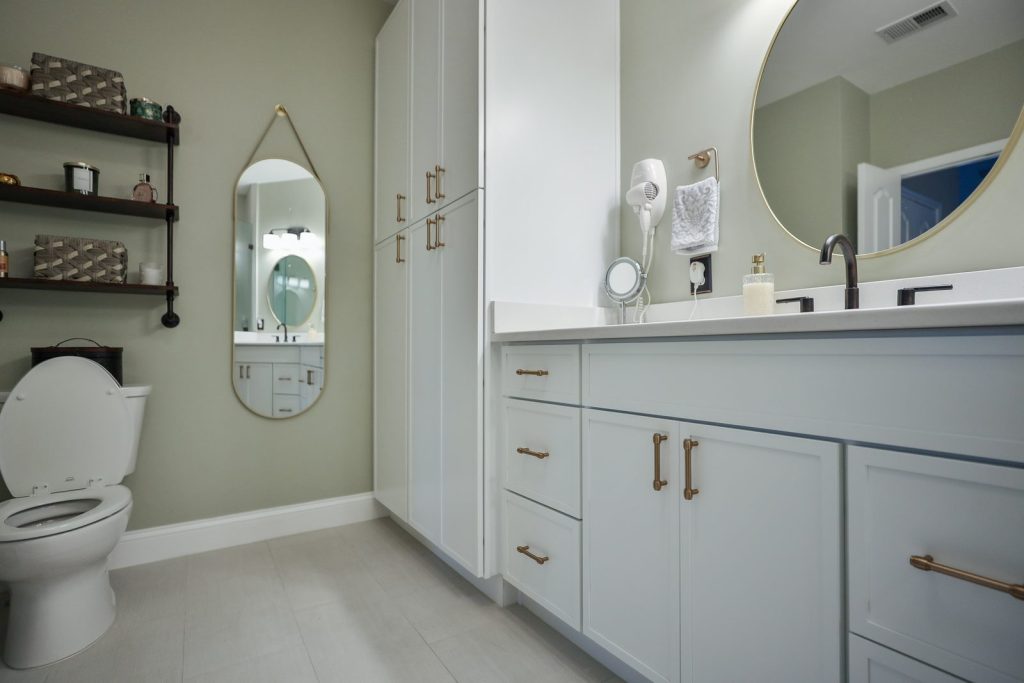
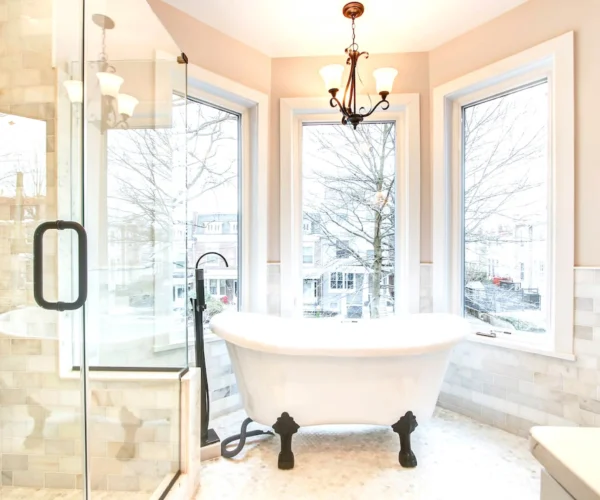
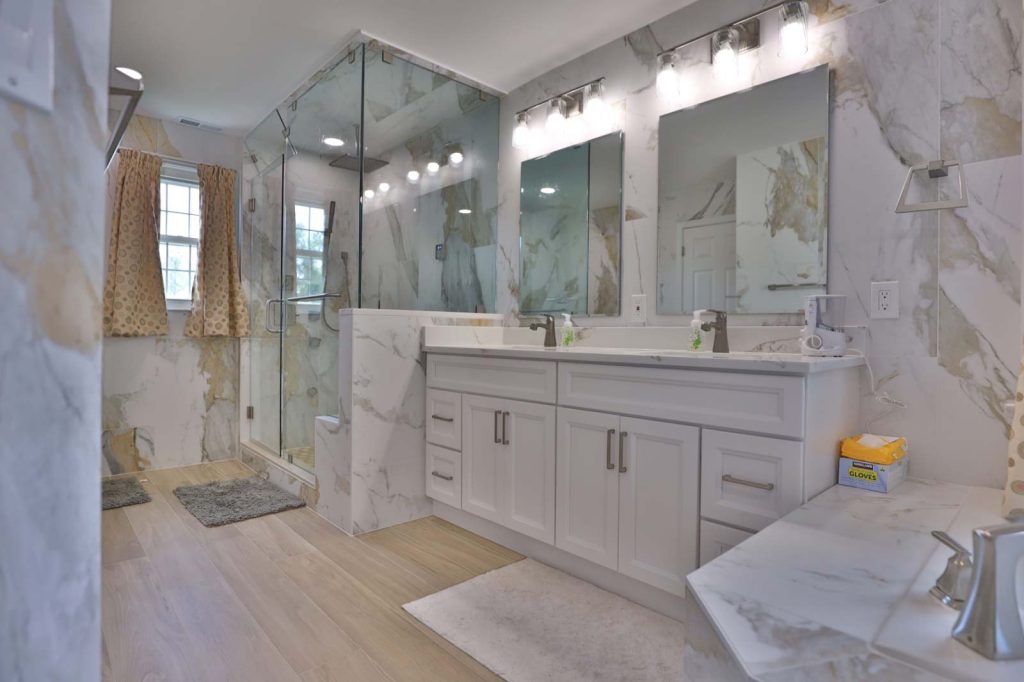
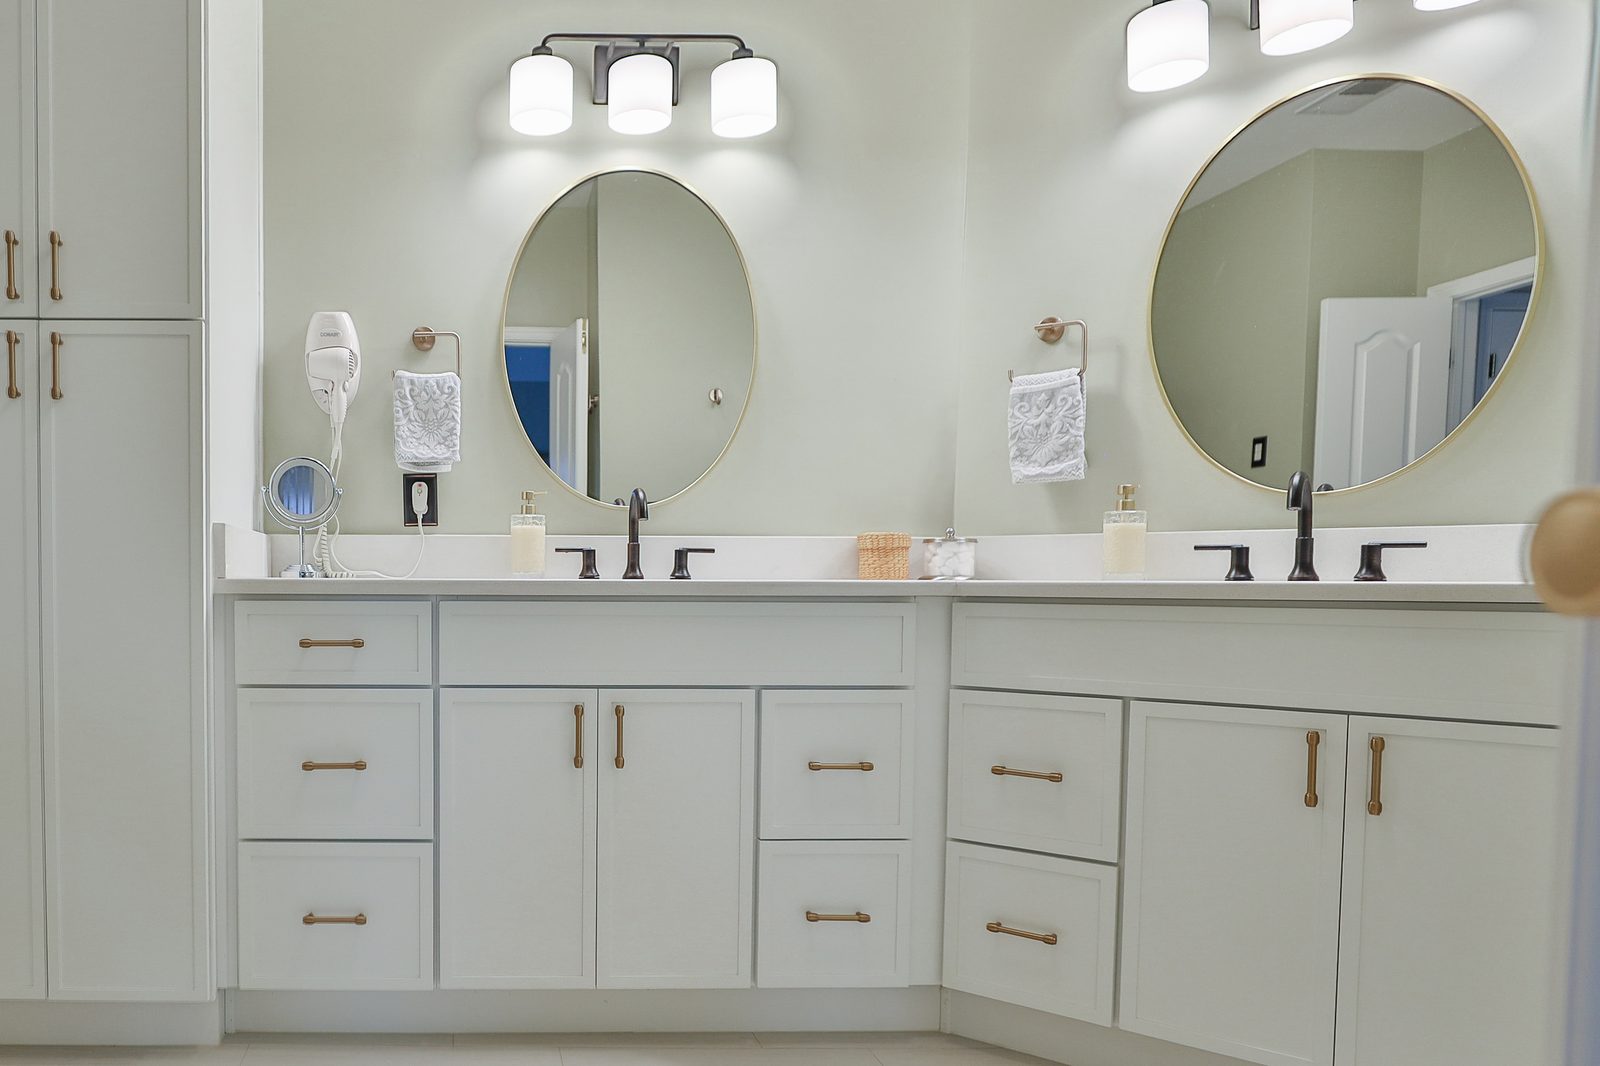
Bathrooms we have finished for homeowners throughout Bethesda, Chevy Chase, Potomac, and surrounding Montgomery County communities. From layout and waterproofing to vanities, tile and glass, each bathroom is planned around the room you actually have.
BEFORE & AFTER
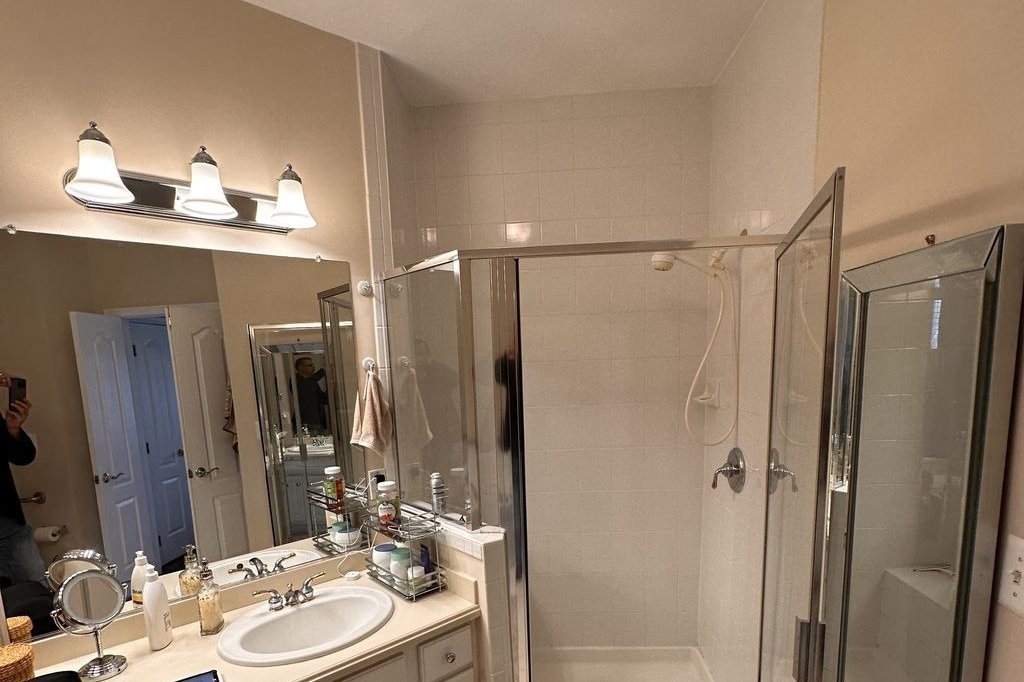
The project above started as a dated builder bathroom: a framed corner shower, a laminate double vanity and a corner jetted tub nobody used. Drag the handle to see the same two views before demolition and after the remodel.
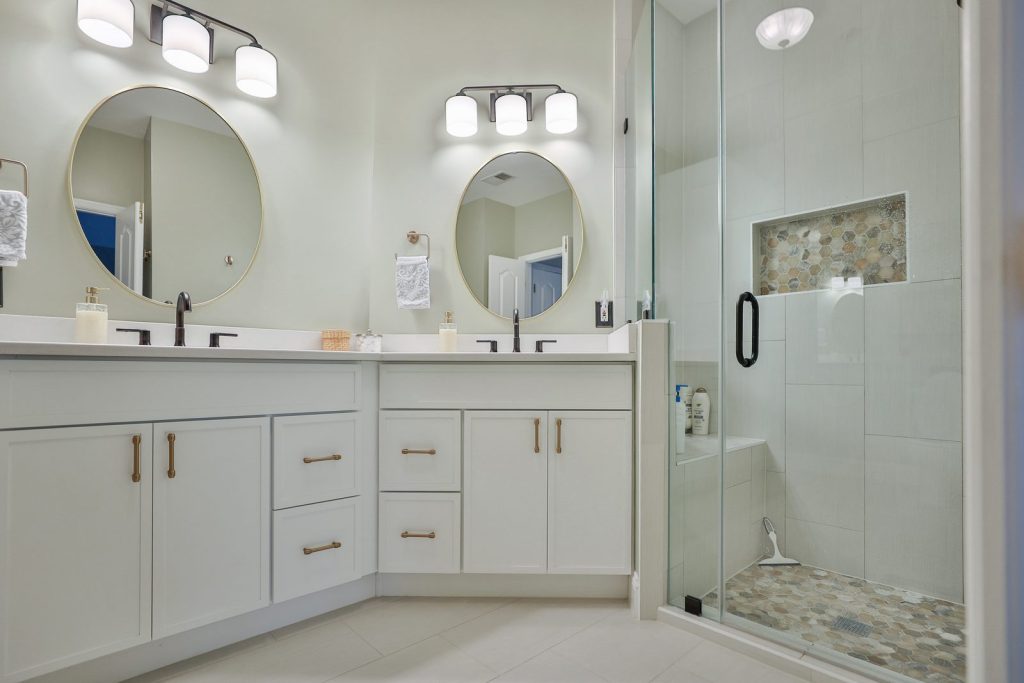
One of the most commonly requested bathroom changes is also the one that most rewards doing properly: a conversion is a waterproofing project first and a tile project second. Done to code, it modernizes the room, and a well-designed low-threshold entry removes the daily step over a tub wall.

Wet-area construction
Tile is not the waterproofing; it is the finish over it. What keeps a shower dry for decades is the assembly behind the tile, and that assembly is specified and documented before demolition starts.
Liquid-applied membranes, sheet membranes, and foam shower systems each follow their own rules. Your shower is built with one specified system, with seams, corners, and pipe penetrations treated to that manufacturer's requirements.
Required cure times are honored and the pan and drainage are tested before any tile is installed. Slope to the drain is set in the build itself, not corrected afterward.
Applicable rough-in, plumbing, or building inspections are scheduled before surfaces are closed, so what sits behind the wall is checked while it can still be seen.
A bathroom’s finishes have to survive water, steam, and daily traffic in a small footprint. Choosing them together at the Wisconsin Ave showroom keeps the vanity, the top, and the tile speaking the same language before anything is ordered.

Vanity cabinetry comes from the same six lines as our kitchens, WellKraft and Fabuwood among them, built for humid rooms and daily use. Tops run from Cambria and Silestone quartz to low-porosity sintered surfaces that resist moisture and clean up easily. One designer sizes the vanity to the room, not the other way around.

Dense, low-absorption porcelain for floors and wet areas, with slip-rated finishes underfoot; ceramic and specialty shapes from Emser, Merola, and Vives for walls and backsplashes, where pattern earns its place. The deciding factor is each product’s floor, wet-area, and slip rating, matched to every surface in the 3D plan before ordering.
Permits
Bathroom permits in Montgomery County split across two authorities, which is where most confusion starts. VKB determines which approvals your scope requires and coordinates the applications, the licensed trades, and the inspections.
Required when walls move to expand the bathroom. A tub-to-shower conversion may need one depending on its structural and building scope, confirmed before construction.
Relocating plumbing stacks, adding a toilet line, or altering drainage runs through WSSC Water and WSSC-licensed plumbers, not the county agency.
Needed for new dedicated circuits, GFCI safety updates, and integrated lighting such as LED shower niches.
Usually no permit: swapping a vanity in place, repainting, or replacing finishes on an identical footprint generally involves no county paperwork. Permit requirements are confirmed for each project scope before construction.
Reviews
“We had another wonderful experience with VKB during our bathroom remodel. VKB is our go to for all of our remodeling/home improvement projects. As repeat customers, we came back because of the excellent work they did for us before, and once again they exceeded our expectations. From the initial…”
“This was our third project with VKB, and once again they did a great job. We completed two full bathroom renovations, and the finished results were even better than we expected. Ramon and the installation team were professional, easy to work with, and very accommodating whenever we requested…”
“When I visited the VKB showroom, I was very pleased with the experience. Calvin, the designer in charge, carefully explained every detail, from selecting materials to choosing colors and other design elements. His thorough guidance made me feel very confident and satisfied with the entire process.”
Your estimate can include a monthly payment option, so you can weigh a bathroom as a monthly number instead of a lump sum. Design and construction are managed by VKB; financing applications are available through our lending partner.
Up to 24 months on approved credit.
Prequalify with a quick, secure online application.
Your VKB contact helps you submit the financing application alongside your project.
Financing subject to credit approval; terms and APR vary by plan and applicant. Get more information from Synchrony Bank.
Bathroom remodel cost in Bethesda tracks the type of bathroom and how much of it changes. A powder room refresh sits at the low end, a full gut of a standard hall bathroom in the middle, and a primary suite with a custom walk-in shower, freestanding tub, and heated floors at the top. Moving plumbing raises any of them. VKB Kitchen & Bath prices each project against your actual bathroom and selections: the free design consultation starts the process, and after measurement, design development, and material selections, a written, itemized quote is approved before anything is ordered.
Construction on a standard hall bathroom in Bethesda commonly runs about 3 to 5 weeks once demolition begins, with waterproofing cure times and inspections built into that window. A powder room refresh is shorter and scope-dependent, while primary suites, structural changes, and plumbing relocation often run longer, and custom frameless glass is measured after tile is complete, which can extend final completion. Add planning time before construction: design, tile and vanity selections, material lead times, and any Montgomery County or WSSC permits your scope triggers. VKB Kitchen & Bath confirms your total project timeline once scope, selections, and permits are known.
It depends on what moves. Swapping a vanity, repainting, or replacing finishes in the same footprint generally needs no permit. Removing or moving walls involves a building permit from Montgomery County DPS, and a tub-to-shower conversion may as well, depending on its structural and building scope. Relocating plumbing stacks, adding a toilet line, or altering drainage runs through WSSC Water and WSSC-licensed plumbers rather than the county. New dedicated circuits, GFCI updates, and integrated shower lighting need an electrical permit. VKB confirms which approvals your scope requires before construction and coordinates the applications and inspections.
A conversion removes the tub, rebuilds the wet area with a specified waterproofing system, and installs a tiled walk-in shower, usually with a frameless glass panel and a niche for storage. Depending on structural and plumbing scope, it may require Montgomery County DPS approval, and drain relocation or other plumbing changes may require WSSC permitting and a WSSC-licensed plumber; VKB confirms the applicable requirements before construction. Done well it modernizes the room, and a low-threshold or, where the floor structure allows, curbless entry can improve access and remove the step over the tub wall. If it is your home's only tub, a designer will talk through resale considerations honestly before you decide.
The tile you see is a finish; the waterproofing is the assembly behind it. A shower is built with one specified system, such as a liquid-applied membrane, a sheet membrane, or a foam shower system, with seams, corners, and pipe penetrations treated according to that manufacturer's requirements. The pan is sloped to the drain, required cure times are honored, and the assembly is tested and, where applicable, inspected before tile is installed. That sequence is why a properly built shower stays dry for decades and a rushed one does not.
Yes, and it works best when accessibility is part of the first 3D plan rather than an afterthought: a low-threshold or, where the floor structure allows, curbless shower entry, blocking inside the walls for grab bars placed now or later, a built-in bench, a handheld shower, slip-rated flooring, door clearance, and even, glare-free lighting. Because the blocking and entry details happen during framing and waterproofing, the room can adapt as needs change without another remodel.
Porcelain is the common choice for bathroom floors and wet areas because it is denser and absorbs less water, with slip-rated finishes available for floors. Ceramic is a practical, often budget-friendlier choice for walls and backsplashes and performs well there. The right answer depends on each product's floor, wet-area, and slip ratings rather than the material name alone. Many Bethesda bathrooms use both, porcelain underfoot and in the shower, ceramic on the walls, and at the showroom your designer matches the rating to each surface.
Painting, hardware replacement, and a like-for-like faucet swap can be reasonable DIY projects. A full remodel is a different kind of work: shower pans, waterproofing, drainage, and new circuits require technical sequencing, cure times, and code compliance, and plumbing and electrical work in Montgomery County generally involve licensed trades, permits, and inspections. Tile also shows every substrate mistake in the finished surface. If your project touches the shower pan, the drain, or the wiring, a licensed team protects both the result and the resale paper trail.
Bathrooms hide their history: slow leaks, failed waterproofing, and damaged subfloor often only show themselves at demolition. When something surfaces, your VKB project contact documents it with photos, explains the repair options and cost impact, and waits for your written change-order approval before any extra work proceeds. Because the same team handles plumbing coordination and rebuild, the fix folds into the existing schedule instead of derailing it.
Usually not, when the home has another working bathroom: the household shares it for the construction window while the work area stays contained for dust and floors are protected along the access path. Single-bathroom homes, major plumbing work, or environmental remediation may call for temporary arrangements. During scheduling, VKB identifies the specific days when the shower, toilet, or water service will be unavailable, so you can plan around them instead of being surprised.
Design. Renovate. Enjoy.
One consultation gives you a designer's initial assessment of your bathroom and a clear path to your 3D design and written, itemized proposal. Photos of the current room are enough to start.

VKB Kitchen & Bath Bethesda
7613 Wisconsin Ave, Unit 2
Bethesda, MD 20814
Hours
Mon–Sat: 9:00 AM–6:00 PM
Sun: By appointment