Kitchen Remodeling in Bethesda, MD

VKB Kitchen & Bath Bethesda designs and builds kitchens for homeowners across Bethesda and the DMV area, managing everything under one contract: layout and 3D design, cabinets and countertops from the Wisconsin Ave showroom, permits, and construction coordinated by one VKB project team. You see your finished kitchen in 3D before demolition starts, and the quote you approve is written and itemized.

  • Google · 88 reviews
  • BBB Accredited · A+ rating
  • NKBA Member
  • Fully insured, licensed & bonded
  • Serving homeowners since 2013
  • Free 3D design before you commit
Full-service scope

What a VKB kitchen remodel includes

One contract carries the project end to end. Here is the scope at a glance:

  • Space planning and 3D design
  • Cabinetry
  • Countertops
  • Backsplash tile and flooring
  • Demolition
  • Electrical and plumbing coordination
  • Lighting
  • Permits and inspections
  • Installation and finish work
  • Final walkthrough

Costs

What a kitchen remodel costs in Bethesda

The honest answer is that kitchen remodel cost in Bethesda is set by three things: the scope of work, the materials you choose, and whether the layout changes. Two kitchens of the same size can land far apart once cabinetry lines and structural work enter the picture. That is why every VKB project starts with a free design consultation and ends its planning phase with a written, itemized quote for your actual kitchen, before you commit to anything.

Project scope Cabinet tier Estimated investment
Small Kitchen Mid-Level / In-Stock $25,000 – $35,000
Medium Kitchen Mid-Level / In-Stock $35,000 – $45,000
Large Kitchen Mid-Level / In-Stock $45,000 – $55,000
Small Kitchen Semi-Custom / High-End $45,000 – $55,000
Medium Kitchen Semi-Custom / High-End $55,000 – $70,000
Large Kitchen Semi-Custom / High-End $70,000 – $90,000

Estimates include quartz countertops and durable cabinet construction: all-plywood boxes, solid wood frames, dovetail drawers, and soft-close hardware. Mid-Level / In-Stock options achieve cost savings through streamlined door style and color selections. Bring photos and any available measurements to the showroom; a designer can usually identify the likely project tier during the first conversation, and the final scope and price are confirmed after measurement and technical review.

Process & timeline

From first visit to finished kitchen

Construction itself typically takes 3 to 6 weeks. The work that protects that schedule happens earlier: design decisions locked before ordering, long-lead materials confirmed before demolition, and required permits approved and issued before permitted construction begins. Your total project timeline is confirmed once selections, permits, and cabinet lead times are known.

  1. 01

    Consultation and measurement

    Week 0

    We meet at the showroom or your home, measure the space, and talk through what isn't working today: storage, flow, light, or all three.

  2. 02

    Design and materials

    1–2 weeks

    Your kitchen takes shape in a free 3D design while you pick cabinets, countertops, and tile and flooring at the Wisconsin Ave showroom. The itemized quote is approved at the end of this stage.

  3. 03

    Ordering and permits

    2–4 weeks

    Cabinet orders and long-lead materials go in, and we determine which approvals your scope requires, coordinating Montgomery County DPS permits, WSSC plumbing permits, and licensed trade applications. Construction is scheduled once permits are issued.

  4. 04

    Construction

    3–6 weeks

    Demolition, rough-in, inspections, cabinets, counters, tile, and finish work, coordinated by one VKB project team and its licensed trade professionals, with one contact keeping you current. Countertop templating and fabrication are scheduled after the base cabinets are installed.

  5. 05

    Walkthrough and warranty

    We hand over a finished kitchen, walk every detail with you, and most products come with a manufacturer warranty.

OUR WORK

Recent Kitchen Remodels in Bethesda, MD

Explore kitchens we’ve remodeled for homeowners throughout Bethesda, Chevy Chase, Potomac, and DMV area communities. From space planning and cabinetry to countertops, tile and final installation, each kitchen is designed around the home, the layout and the way our clients use the space.

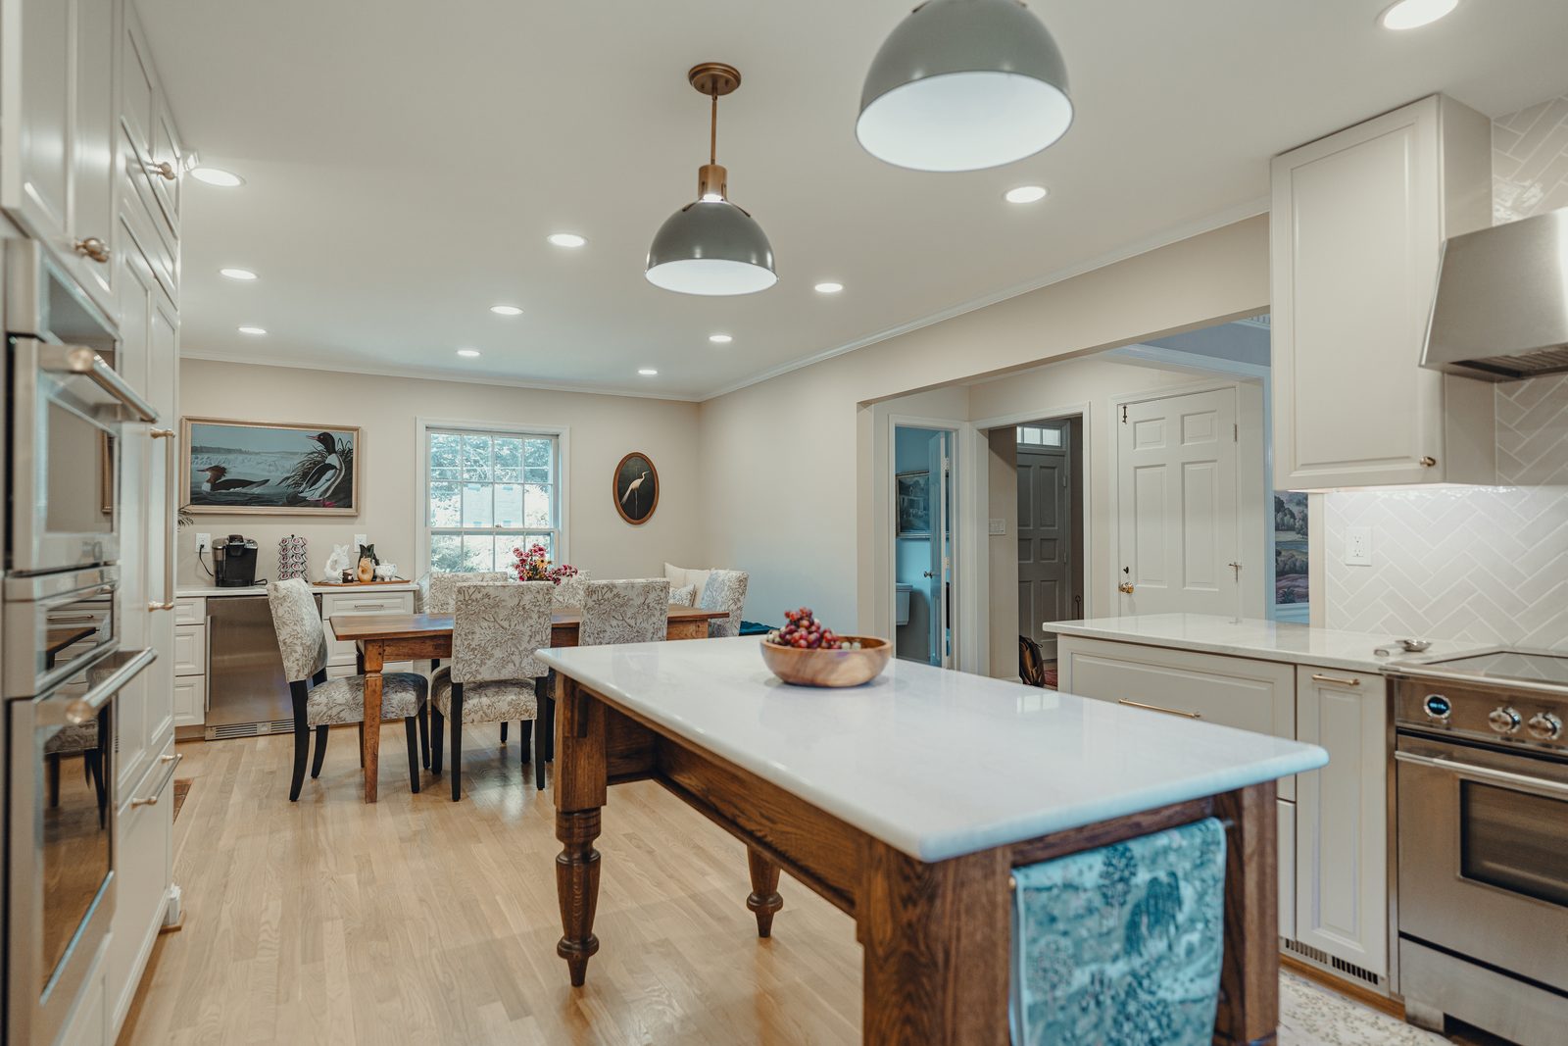
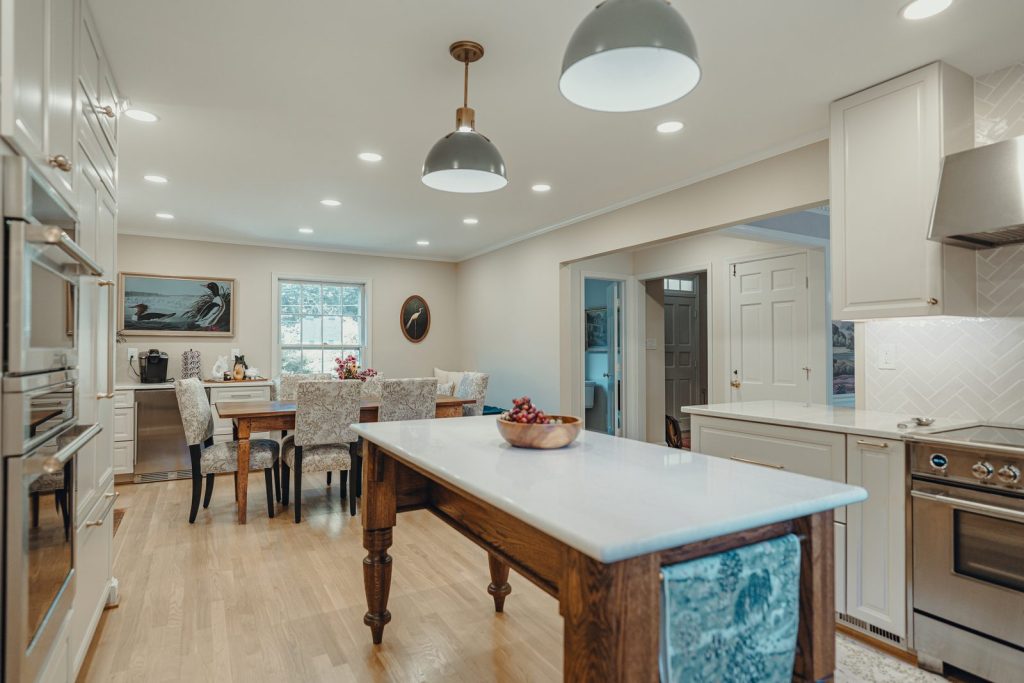
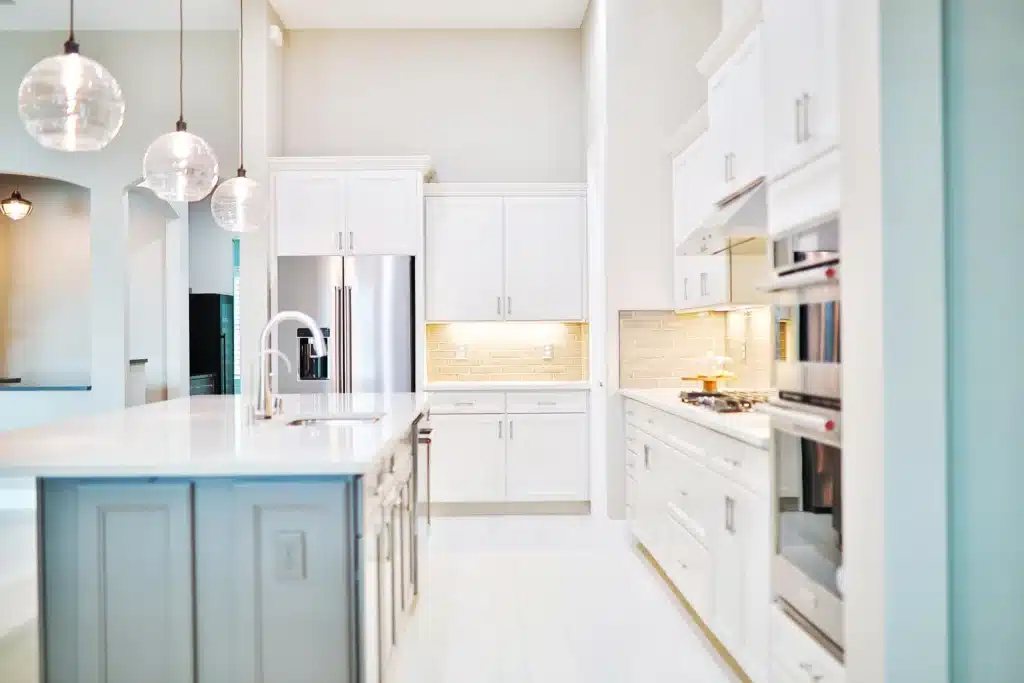
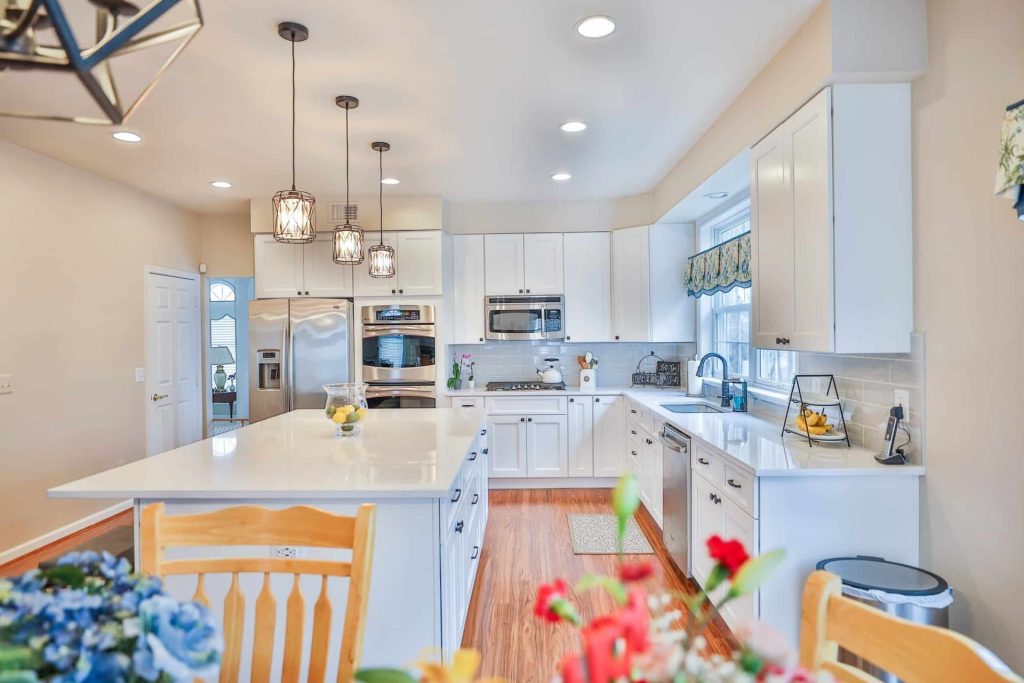
The finished kitchen, opened through to the dining room.

See more of our work

BEFORE & AFTER

The same kitchen, before and after

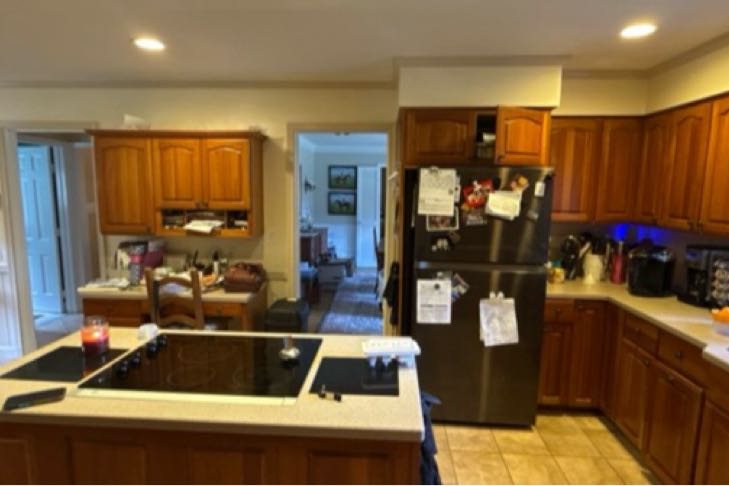
The project above started as a closed, dark-stained kitchen with a cooktop island and a tile floor. Drag the handle to see the same two views before demolition and after the remodel.

After — Looking across the kitchen to the dining room.
Before — Looking across the kitchen to the dining room.
Before After
Looking across the kitchen to the dining room.
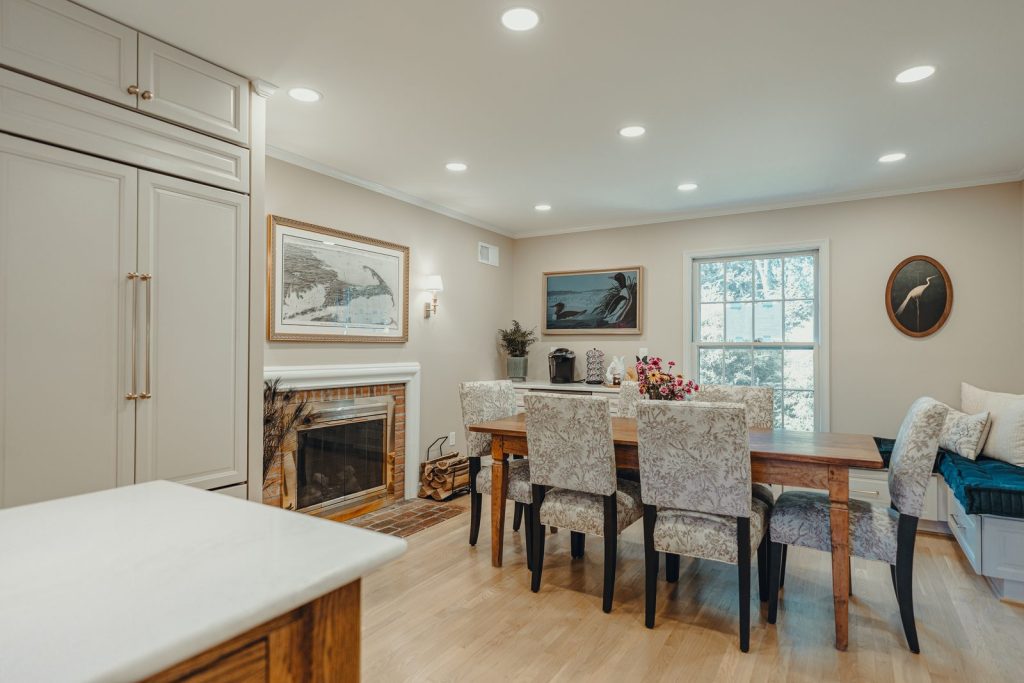
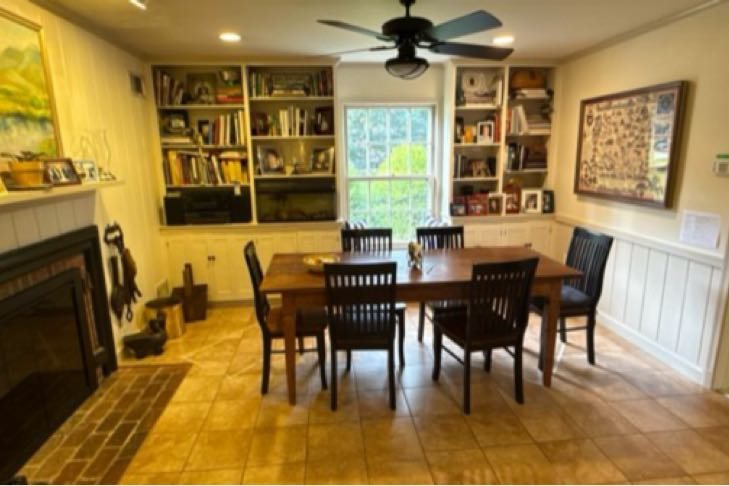
After — The dining room and fireplace wall.
Before — The dining room and fireplace wall.
Before After
The dining room and fireplace wall.
Small kitchens

Small kitchens, condos, and galley layouts

Downtown Bethesda lives in condos and compact footprints, and a small kitchen punishes sloppy planning more than a large one ever will. This is where the designer’s scaled 3D plan earns its keep: layout, storage, clearances, and material relationships get resolved before construction, which cuts avoidable decisions during the build.

  • Full-height cabinetry and corner systems that recover storage the old kitchen wasted.
  • Counter-depth appliances and layout moves that widen the working aisle.
  • Lighting layered to make a compact room read larger.
  • Condo logistics handled: building rules, elevator reservations, and quiet-hours scheduling.
Small condo kitchen remodel, Bethesda MD

The pairing that sets the budget, settled side by side

Kitchen Cabinets and Countertops

Cabinet line and countertop surface decide most of what a kitchen costs and nearly all of what it looks like. At the Wisconsin Ave showroom the two live in the same room, so you judge door, slab, and hardware together instead of matching memories from separate stores.

Cabinets: six lines, one designer narrowing them

  • Medallion
  • KraftMaid Vantage
  • St. Martin
  • Fabuwood
  • Forevermark
  • WellKraft
  • Timber Peak

The display runs from Forevermark's all-wood value tier to St. Martin's near-custom luxury, with KraftMaid, Medallion, Fabuwood, and WellKraft in between. A designer shortlists by your layout and budget, then the project team measures, orders, and manages installation. Should a covered issue surface later, we help run the manufacturer warranty claim.

See The Six Cabinet Lines
Countertops: the slab you saw is the slab you get

  • Cambria
  • Silestone
  • Caesarstone
  • Dekton
  • Neolith
  • MSI

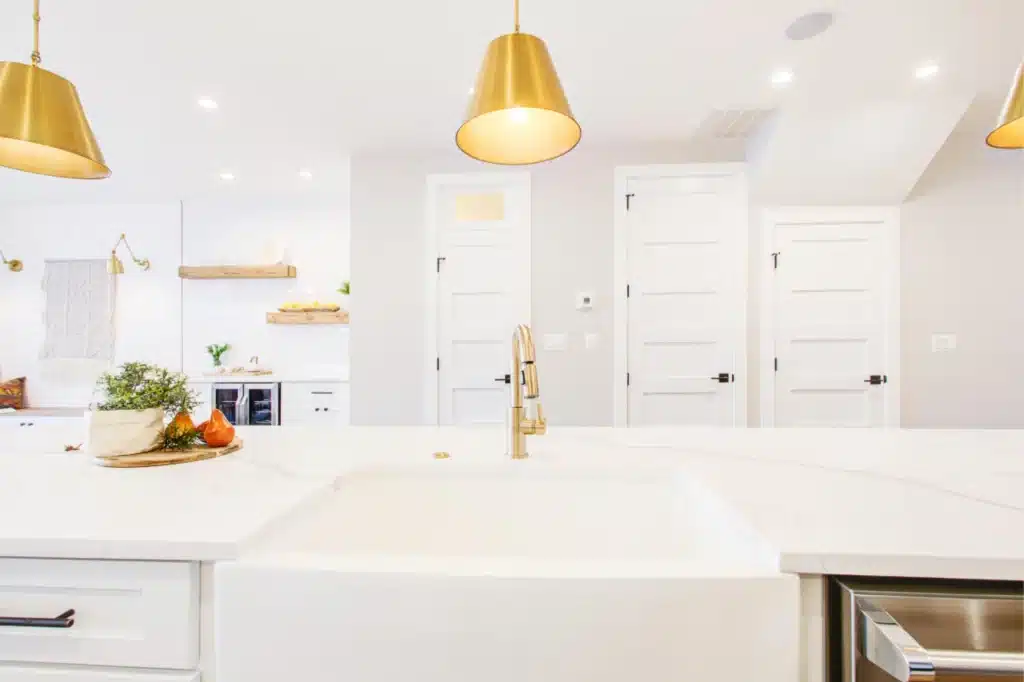
Quartz and sintered surfaces from Cambria, Silestone, Caesarstone, Dekton, Neolith, and MSI. You choose the surface at the showroom; the team schedules templating after the base cabinets are in, coordinates fabrication, and installs, with one contact from slab to sink cutout.

Explore Countertop Options

Also available at our Bethesda showroom: tile, hardwood flooring and additional kitchen finish materials to help coordinate the entire space in one place.

Permits

What DMV Area requires, and what it doesn't

Permit questions stall more Bethesda kitchen projects than any other paperwork. The short version: purely cosmetic work generally stays clear of them, and anything touching structure, wiring, or water lines does not. VKB determines which approvals your scope requires and coordinates the applicable DMV area DPS permits, WSSC plumbing permits, licensed trade applications, and inspections.

  1. 01

    Building permit

    Required when a load-bearing wall comes down for an open-concept layout, or when window and door openings are widened.

  2. 02

    Electrical permit

    Required for new circuits, relocated appliance outlets, and hard-wired under-cabinet lighting runs.

  3. 03

    Plumbing permit

    Required when a sink moves, an island gets a water line, or new connections serve a dishwasher or ice maker. In DMV area plumbing and gasfitting permits generally run through WSSC Water and WSSC-licensed professionals.

Usually no permit: painting, finish replacement, and other purely cosmetic work generally do not require a building permit when no structural, electrical, plumbing, mechanical, or fire-protection work is involved. Permit requirements are confirmed for each project scope before construction.

Payment options

Remodel now, pay monthly

Your estimate can include a monthly payment option, so you can weigh a kitchen as a monthly number instead of a lump sum. Design and construction are managed by VKB; financing applications are available through our lending partner.

0% APR

Up to 24 months on approved credit.

~1 min

Prequalify with a quick, secure online application.

One process

Your VKB contact helps you submit the financing application alongside your project.

Financing subject to credit approval; terms and APR vary by plan and applicant. Get more information from Synchrony Bank.

Reviews

What Bethesda homeowners say on Google

4.988 Google reviewsRead all reviews on Google
“We had another wonderful experience with VKB during our bathroom remodel. VKB is our go to for all of our remodeling/home improvement projects. As repeat customers, we came back because of the excellent work they did for us before, and once again they exceeded our expectations. From the initial…”
Flora Lawson Flora Lawson Google review
“This was our third project with VKB, and once again they did a great job. We completed two full bathroom renovations, and the finished results were even better than we expected. Ramon and the installation team were professional, easy to work with, and very accommodating whenever we requested…”
pierre prevalngl pierre prevalngl Google review
“When I visited the VKB showroom, I was very pleased with the experience. Calvin, the designer in charge, carefully explained every detail, from selecting materials to choosing colors and other design elements. His thorough guidance made me feel very confident and satisfied with the entire process.”
J Kim J Kim Google review

FAQs About Kitchen Remodeling in Bethesda

Kitchen remodel cost in Bethesda depends on three things: the scope of work, the materials you select, and whether the layout changes. Cosmetic updates such as new countertops and a new backsplash cost meaningfully less than a mid-range remodel with new cabinetry and countertops, and projects that move walls or plumbing sit higher again. VKB Kitchen & Bath prices each project against your actual kitchen and selections, and the free design consultation produces a written, itemized quote before you commit to anything.

Construction on a typical Bethesda kitchen remodel runs 6 to 10 weeks once demolition starts. Before that, plan several weeks for design, material selection, cabinet lead times, and Montgomery County permits, which is why many homeowners begin planning a few months ahead of their target date. VKB Kitchen & Bath sets the full schedule during planning, orders materials so they arrive before demolition, and manages inspections along the way so the project keeps moving.

It depends on the scope. Cosmetic work such as painting, new flooring, or replacing cabinets in the same footprint generally does not require a building permit in Montgomery County. A building permit is required when you remove a load-bearing wall or widen window and door openings; an electrical permit when you add circuits, move appliance outlets, or wire under-cabinet lighting; and a plumbing permit when you relocate a sink, add an island water line, or run new connections for a dishwasher or ice maker. VKB Kitchen & Bath determines which approvals your scope requires and coordinates the applicable Montgomery County DPS permits, WSSC plumbing permits, and inspections; requirements are confirmed for each project scope before construction.

A full kitchen remodel with VKB Kitchen & Bath covers space planning and 3D design, cabinetry, countertops, backsplash tile and flooring, demolition, electrical and plumbing coordination, lighting, permits and inspections, installation and finish work, and a final walkthrough. Everything runs under one contract with one point of contact, and materials are selected at the Bethesda showroom so design and construction never lose sight of each other.

Yes. Design, material ordering, licensed trade work, fabrication coordination, installation, and inspections are managed by one VKB project team under a single contract with a single point of contact. You approve one written, itemized quote, and schedule questions, material questions, and site questions all go to the same person.

Yes. Keeping the layout is often the most budget-efficient path: new cabinetry or countertops, backsplash, lighting, and flooring can transform the room while sinks and appliances stay where they are, which also keeps most permit triggers out of the project. If the current layout fights how you cook, a designer will show you in the 3D plan what a change would gain before you decide.

Sometimes walls hide conditions no one can see in advance: outdated wiring, corroded plumbing, water damage, or framing surprises. When that happens, your VKB project contact documents the condition, explains the options and the cost impact, and no additional work proceeds until you approve a written change order. Surprises cannot always be prevented; surprise invoices can.

A local team knows Montgomery County permitting, local suppliers, and the housing stock, and you can walk into their showroom when you want to see materials or talk through a change. National firms offer process consistency but rarely local depth. VKB Kitchen & Bath Bethesda is built to give you both: a locally operated team and showroom on Wisconsin Ave, backed by the buying power, warranty support, and systems of the established VKB Kitchen & Bath brand.

Yes. Small kitchens, galley layouts, and downtown Bethesda condos are a regular part of our work, and they reward careful planning more than any other project type: full-height cabinetry, corner storage systems, counter-depth appliances, and lighting that makes a compact room feel bigger. Condo projects also bring building rules and elevator logistics, which we fold into the schedule. A scaled 3D plan matters most here, because in a small space every inch is a decision.

Many homeowners can remain in the home during a kitchen remodel; whether it is practical depends on the scope, dust containment, household needs, and access to a temporary kitchen setup, usually built around the microwave, a countertop appliance or two, and the laundry sink. The most demanding stretch is typically between demolition and countertop installation, and its length varies with layout, cabinet lead times, fabrication, and inspections. Clear scheduling and a single point of contact keep that stretch predictable.

Design. Renovate. Enjoy.

See your new kitchen before you build it

One consultation gives you a designer's initial assessment of your kitchen and a clear path to your 3D design and written, itemized proposal. Bring photos and measurements if you have them; bring only questions if you don't.

Visit us

The showroom on Wisconsin Ave

VKB Kitchen & Bath Bethesda
7613 Wisconsin Ave, Unit 2
Bethesda, MD 20814

Hours
Mon–Sat: 9:00 AM–6:00 PM
Sun: By appointment

571-771-2508

Get directions