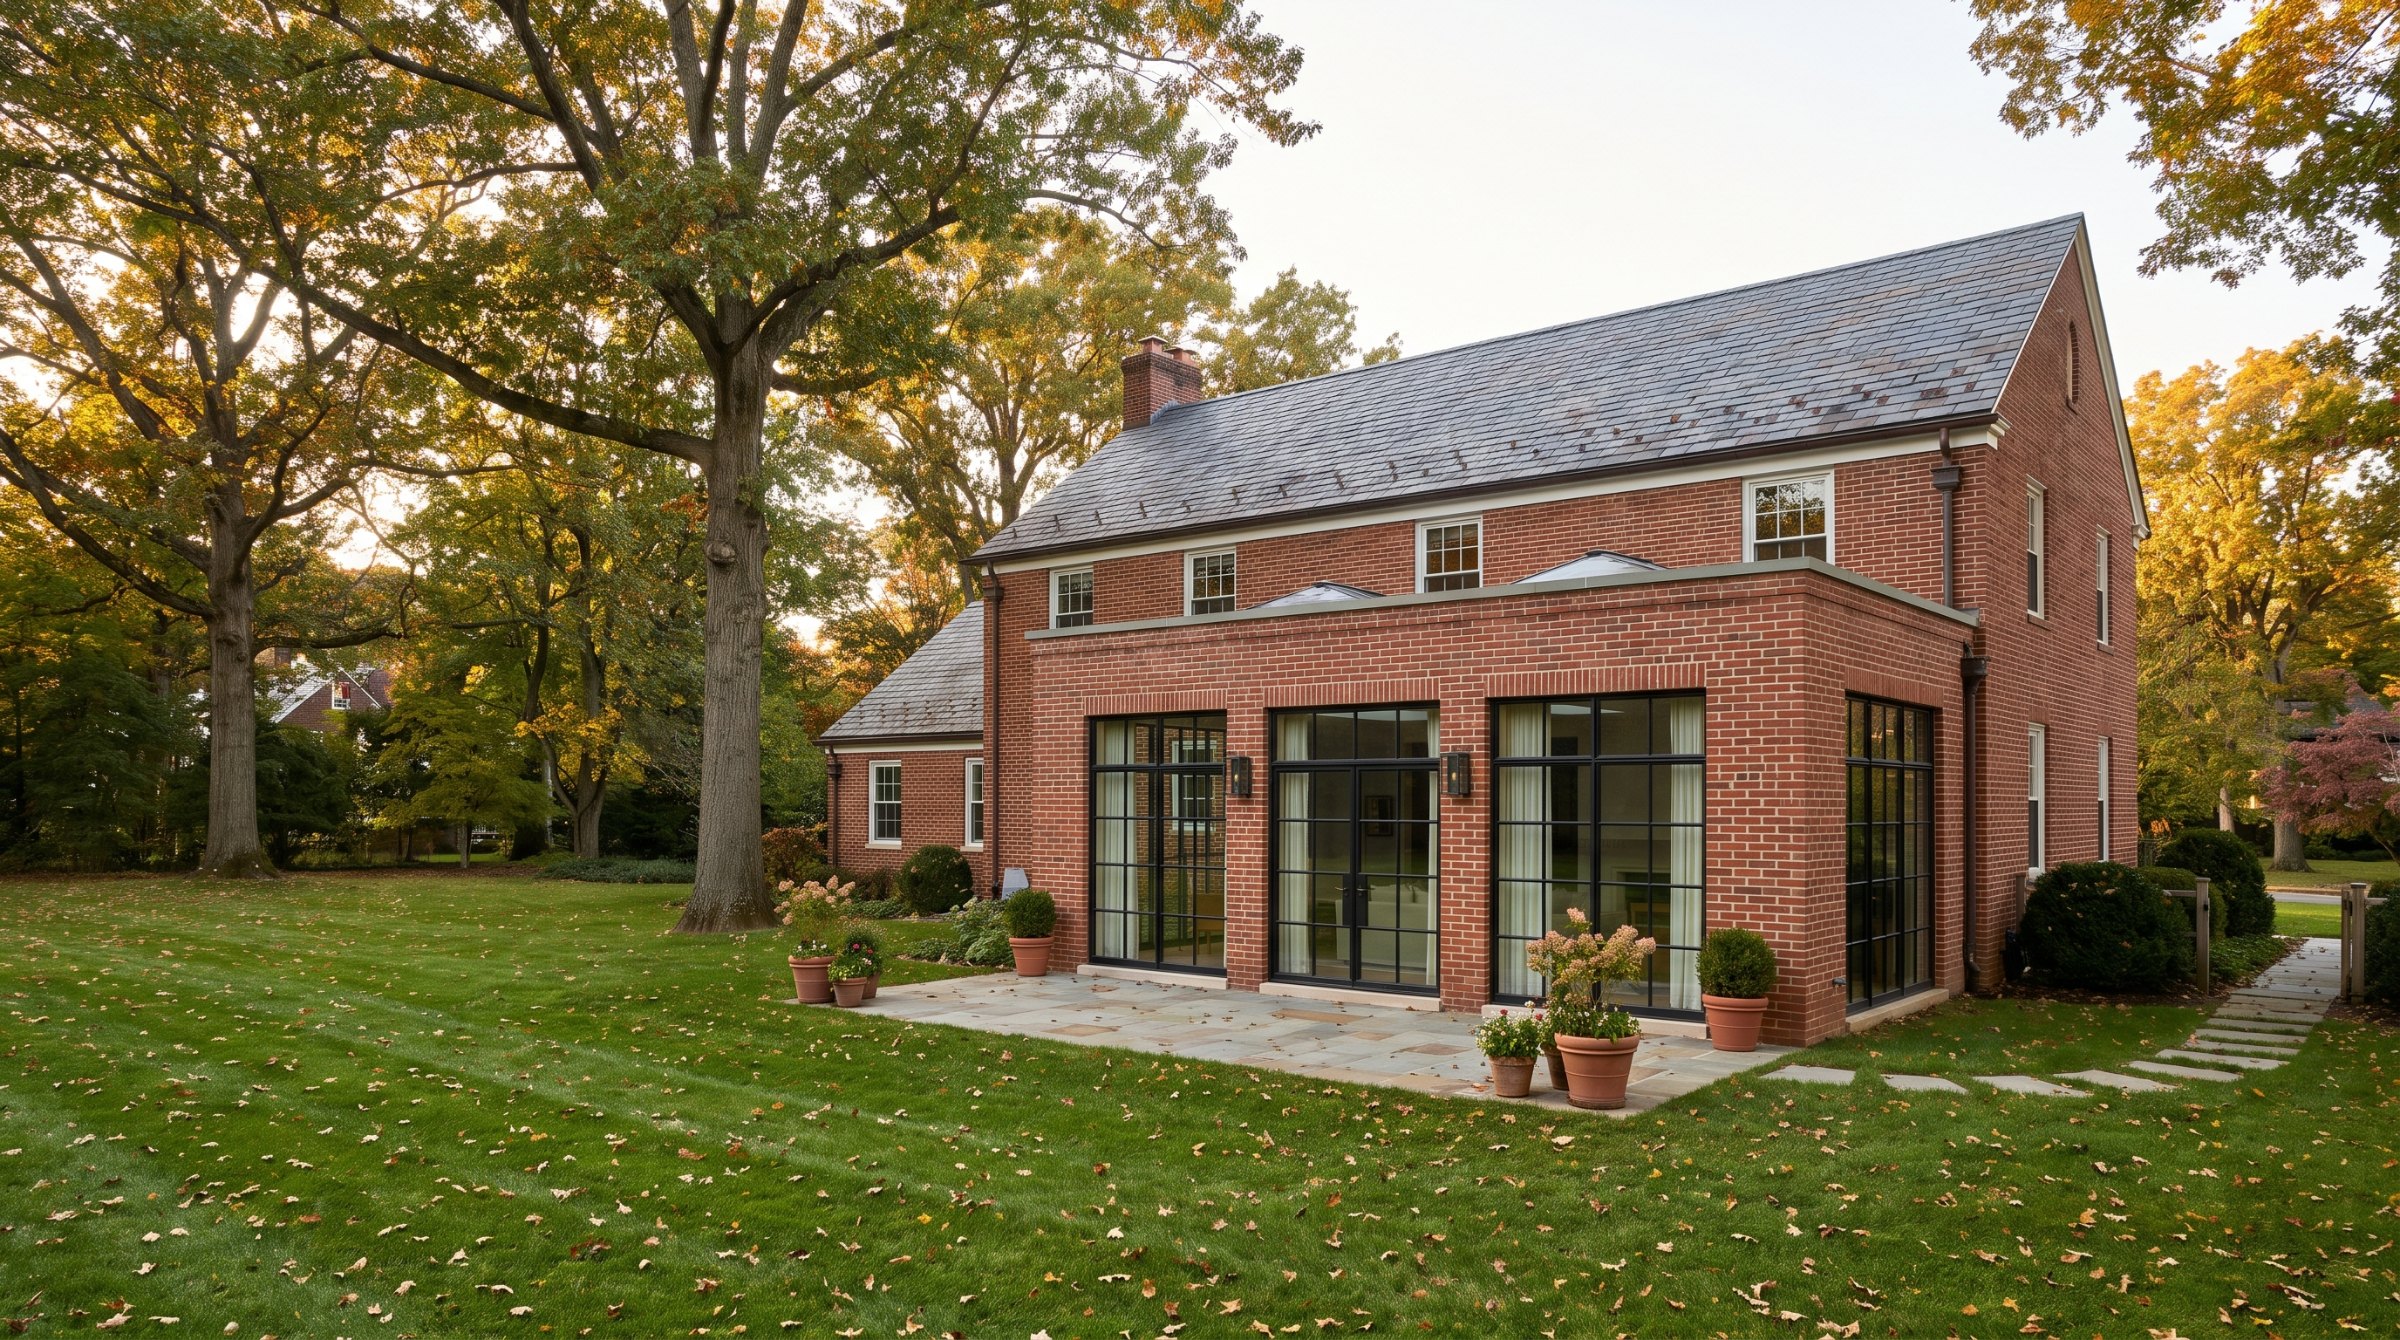
VKB Kitchen & Bath Bethesda designs and builds custom home additions, including second-story additions, rear extensions, primary suites, and in-law suites, for homeowners across Bethesda and Montgomery County. Our design-build team evaluates your lot's zoning and your home's structural feasibility before design begins, then manages planning, permits, materials, and construction through one point of contact.
Addition types
Most addition projects fall into one of a few categories, and which one fits your home depends on your lot, your budget, and how you plan to use the new space. If your goal is simply more usable square footage on a tighter budget, finishing an unfinished basement is often the lower-cost path; see our basement remodeling page for that option.
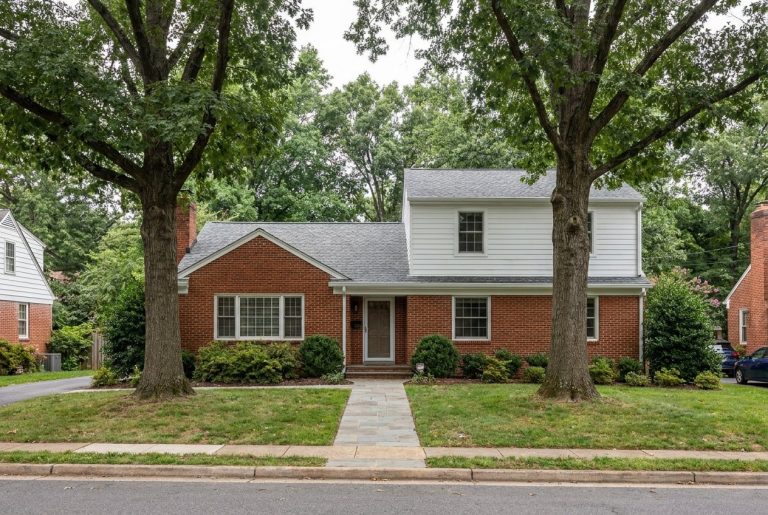
01
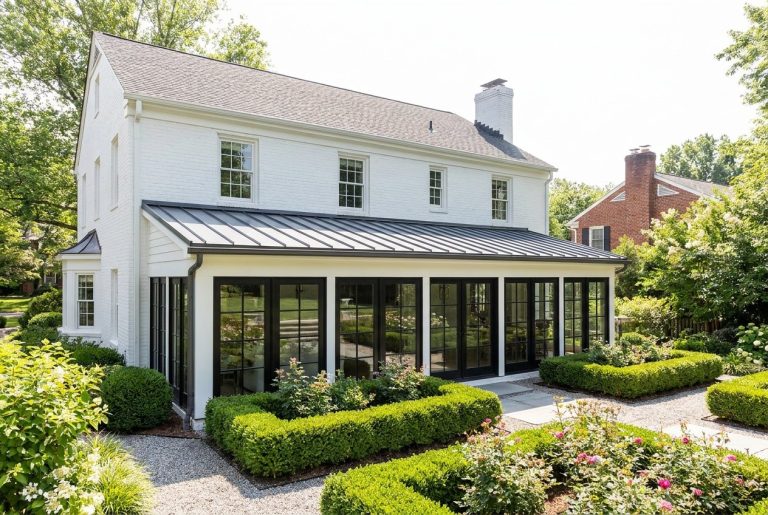
02
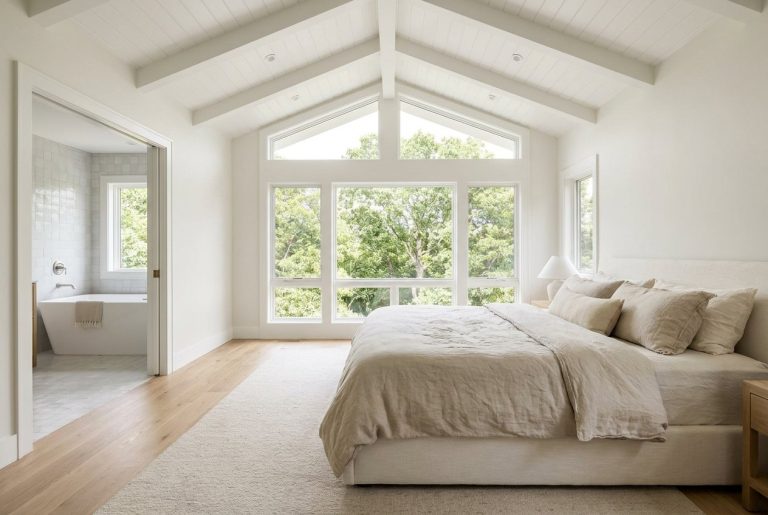
03
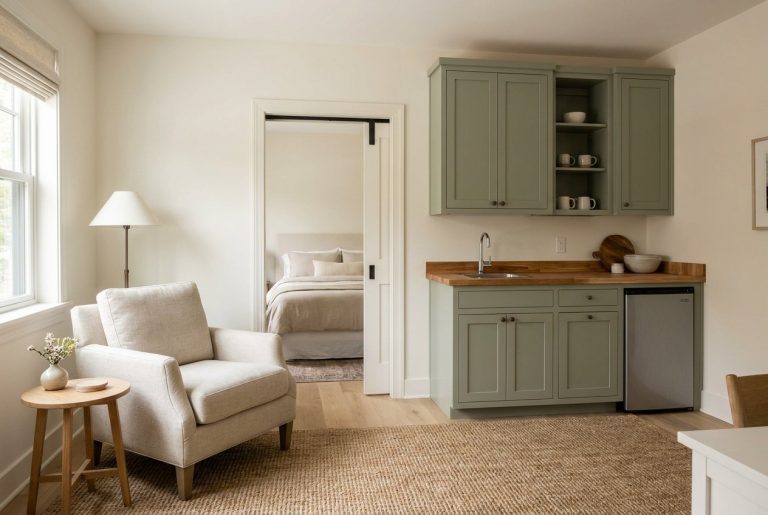
04
05
06
Second story or rear addition
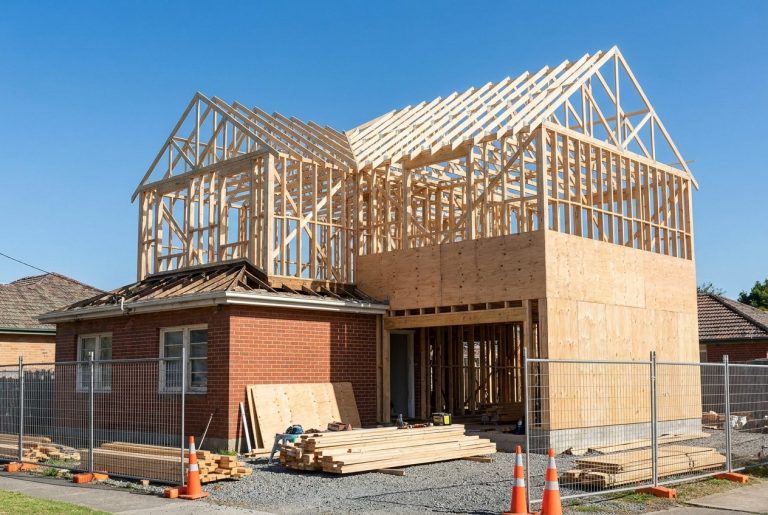
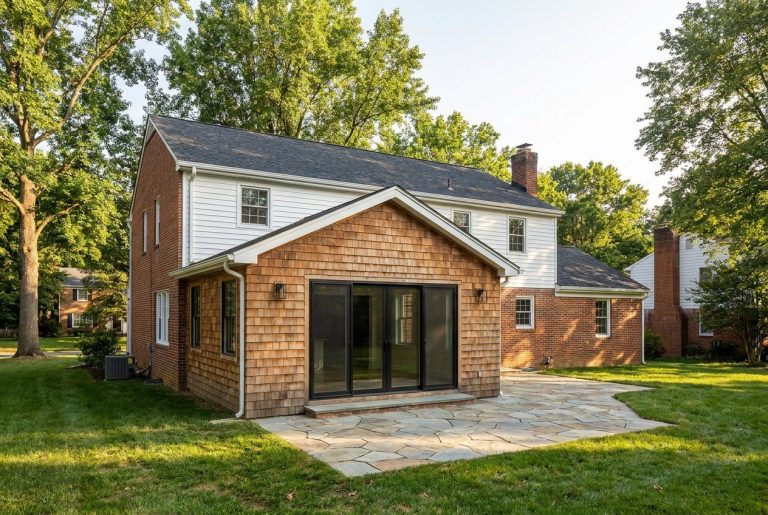
The two most common ways to add space are building up with a second story or building out with a single-story or rear addition, and the right choice depends more on your lot than on personal preference.
Build Up
Build Out
Zoning & feasibility
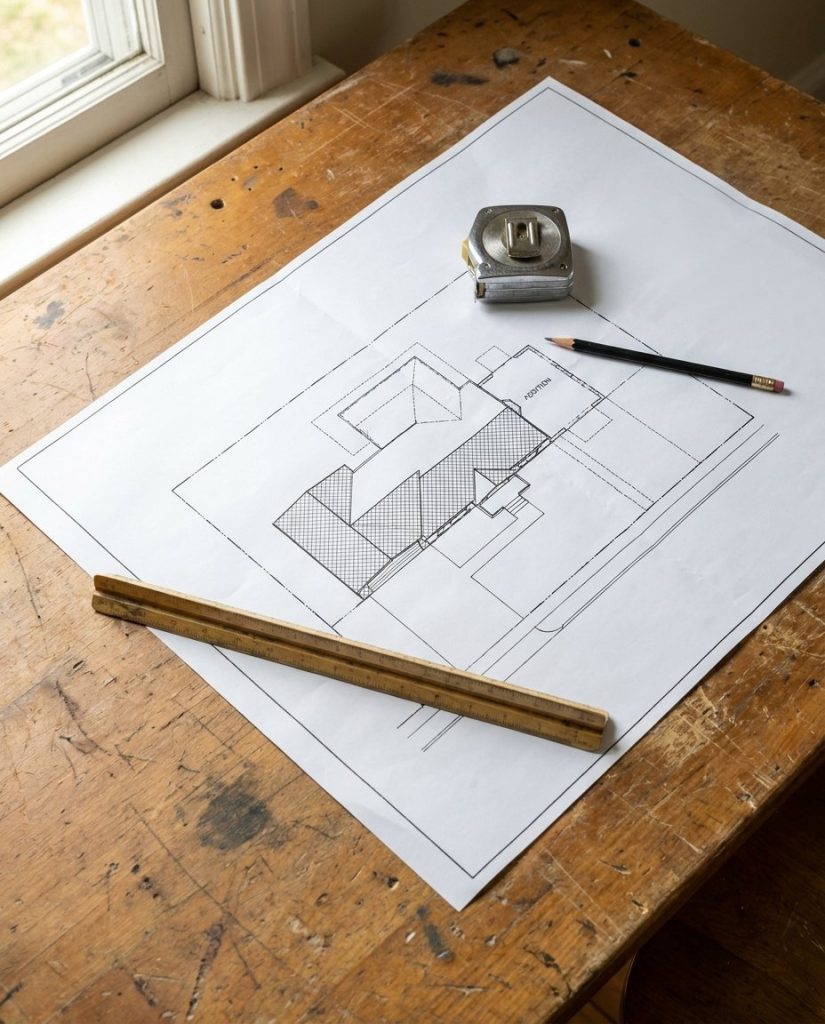
Possibly. Whether your property can support an addition depends on your lot's zoning classification, setbacks, lot coverage allowance, and the structural condition of your existing home. Bethesda spans several Montgomery County zoning districts, each with its own numeric requirements, so there is no single answer that applies to every lot. We confirm your exact zoning envelope and structural capacity against your specific property before design begins.
How close a new addition can come to your front, side, and rear property lines, generally larger on bigger lots. Older lots sometimes qualify for reduced setbacks under specific exceptions.
Height and lot coverage requirements vary by your property's Montgomery County zoning classification. We confirm the applicable limits for your specific lot before design begins.
A second story adds significant load to an existing foundation. Older homes were often built without capacity for a full second story, so a structural engineer evaluates your existing footings and foundation before any second-story design begins.
VKB Kitchen & Bath confirms your lot's zoning classification and structural condition early, then coordinates the applicable Montgomery County DPS permits, engineering review, and inspections throughout the project.
Costs
There is no single price for a home addition because cost depends primarily on the addition type, square footage, structural work, and how far utilities need to extend. Additions carry cost drivers that an interior remodel does not: new foundation and footings, extending HVAC, electrical, and plumbing to the new space, tying a new roofline into the existing one, and matching exterior siding or brick. A second-story addition adds structural reinforcement and a full roof rebuild on top of that. Every VKB project starts with a free consultation and ends its planning phase with a written, itemized proposal for your actual home and lot.
Swipe to compare
| Addition type | Typical scope | Main cost drivers |
|---|---|---|
| Bump-out addition | Small footprint extension, often a kitchen or bathroom expansion | Foundation extension, exterior tie-in, utility extension |
| Single-story rear addition | A full new room or suite added to the existing footprint | New foundation, roof tie-in, exterior matching, utility extension |
| Second-story addition | New square footage built above the existing footprint | Structural reinforcement, full roof rebuild, staircase/access changes |
| Primary suite or in-law suite | A full bedroom and bathroom suite, whether built as a bump-out, rear addition, or second story | Plumbing extension, finish level, added square footage |
Bring your lot survey and any known zoning questions to the showroom. A designer can usually identify the likely project type during the first conversation; final scope and price are confirmed after measurement, a zoning review, and a structural assessment.
Most addition cost surprises trace back to a handful of conditions that are better found in a consultation than after construction starts. We walk through these with you before your proposal is written:
Home additions are typically the largest investment on this site, which is exactly where a monthly payment option matters most. Your estimate can include financing so you can weigh the project as a monthly number instead of a lump sum. Design and construction are managed by VKB; financing applications are available through our lending partner.
Up to 24 months on approved credit.
Prequalify with a quick, secure online application.
Your VKB contact helps you submit the financing application alongside your project.
Financing subject to credit approval; terms and APR vary by plan and applicant. Get more information from Synchrony Bank.
Process & timeline
Addition timelines vary more than almost any other project type, because they add structural engineering and a longer permit review on top of design and construction. A bump-out generally moves faster than a second-story addition, which adds structural reinforcement, roof tie-in, and more extensive permit review. VKB Kitchen & Bath sets a project-specific schedule once your scope, structural requirements, and permits are confirmed.
We walk your property, review your lot's zoning classification, and look at the existing structure. This determines which addition types are realistic before design starts.
Your layout and material selections come together while a structural engineer confirms what the existing foundation and framing can support. The itemized proposal is approved at the end of this stage.
We determine which approvals your scope requires and coordinate Montgomery County DPS permits, engineering review, and materials, including long-lead items such as roofing and exterior finishes.
Foundation and structural work first, then framing, roof tie-in, rough-in, and finish work, coordinated by one VKB project team with one contact keeping you current through inspections.
We hand over a finished, code-reviewed addition and walk every detail with you.
Showroom
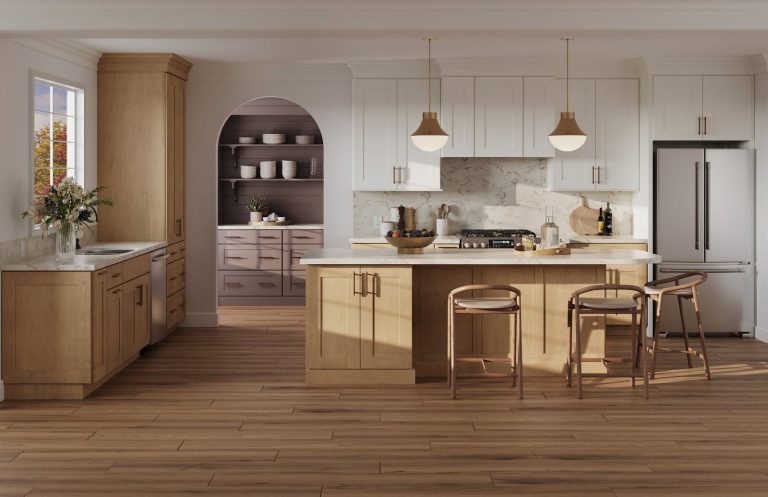
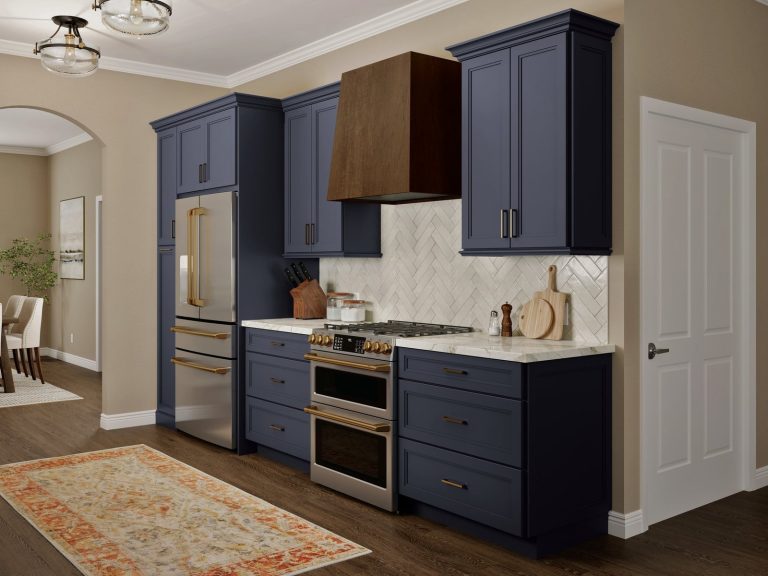
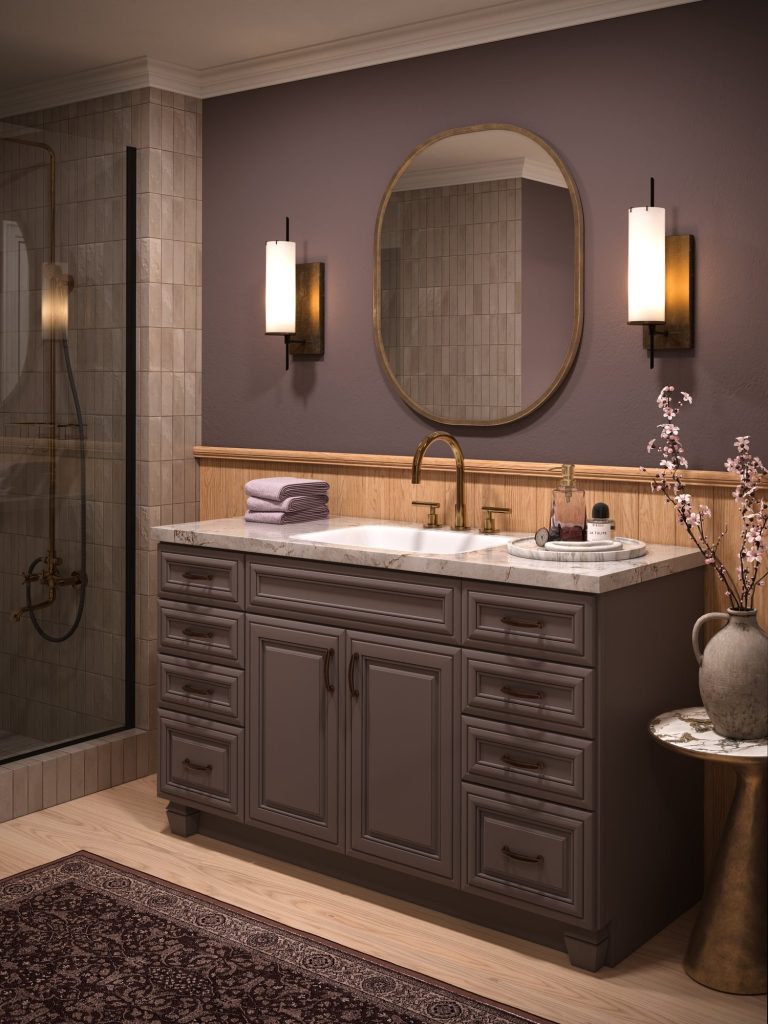
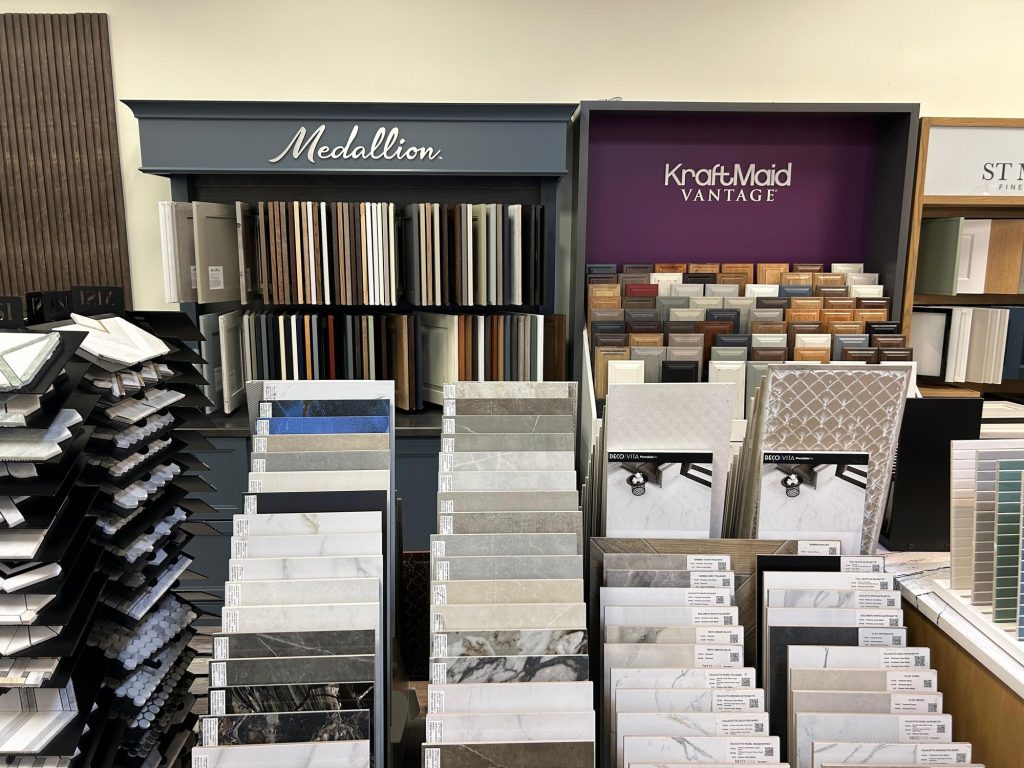
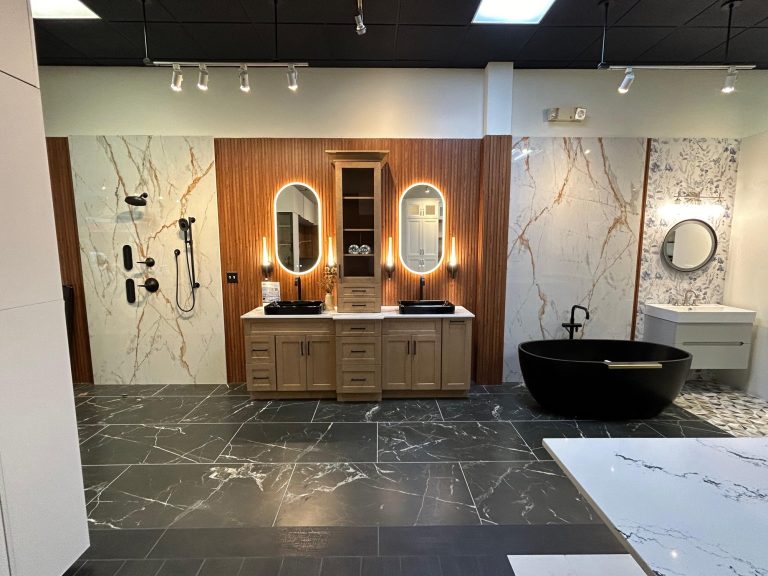
See cabinetry, countertops, tile, and flooring in person before making final selections. If your addition includes a new kitchen, bathroom, or primary suite, our designers can coordinate those materials as part of the same project.
Materials
The same showroom that supplies our kitchen, bathroom, and basement projects supplies additions too, so a new primary suite or expanded kitchen matches the rest of your home.
01
02
03
04
Reviews
“We had another wonderful experience with VKB during our bathroom remodel. VKB is our go to for all of our remodeling/home improvement projects. As repeat customers, we came back because of the excellent work they did for us before, and once again they exceeded our expectations. From the initial…”
“This was our third project with VKB, and once again they did a great job. We completed two full bathroom renovations, and the finished results were even better than we expected. Ramon and the installation team were professional, easy to work with, and very accommodating whenever we requested…”
“When I visited the VKB showroom, I was very pleased with the experience. Calvin, the designer in charge, carefully explained every detail, from selecting materials to choosing colors and other design elements. His thorough guidance made me feel very confident and satisfied with the entire process.”
Home addition cost depends mainly on the type of addition, the square footage, and how much new foundation, structural, electrical, plumbing, and HVAC work is required. A small bump-out costs meaningfully less than a full second-story addition, since a second story avoids new foundation work but adds structural reinforcement, roof demolition, and staircase changes. VKB Kitchen & Bath evaluates your specific project during a free consultation and provides a written, itemized proposal before you commit to anything.
Most home additions in Montgomery County require a building permit, along with electrical, plumbing, and mechanical permits depending on scope. Your specific setbacks, height limit, and lot coverage allowance depend on your property's zoning classification, since Bethesda spans several zoning districts with different numeric requirements. VKB Kitchen & Bath confirms your lot's zoning envelope early and coordinates the applicable Montgomery County DPS permits and inspections throughout the project.
Home addition timelines vary more than almost any interior remodel, because additions involve structural engineering and a longer permit review that interior projects skip. A bump-out or single-room addition generally moves faster than a second-story addition, which adds structural reinforcement, roof tie-in, and more extensive permit review. VKB Kitchen & Bath sets a project-specific schedule once your scope, structural requirements, and permits are known.
Adding finished square footage may affect your property's assessed value under Maryland's assessment system. The exact impact depends on your specific property and project scope, so we recommend confirming the details with the Maryland State Department of Assessments and Taxation (SDAT) or a tax advisor.
A second-story addition is often the better fit when your lot has limited yard space or restrictive setbacks, since it adds square footage without expanding the building's footprint. A single-story or rear addition avoids the structural reinforcement and roof tie-in a second story requires, but depends on having usable yard space and adequate setbacks. VKB Kitchen & Bath evaluates your specific lot and home during a design consultation to recommend the better fit.
Look for a contractor with direct addition experience, not just interior remodeling, since additions involve structural engineering, permitting, and exterior work that kitchens and bathrooms don't require. Confirm they evaluate zoning and structural feasibility before design, manage permits with the local building department, and can show completed addition projects, not only renderings. Licensing, insurance, and a single point of contact for the length of the project are also worth confirming before you sign anything.
A prefab or modular addition can be faster to build than a fully custom addition, but it offers less design flexibility and can be harder to tie seamlessly into an older home's existing structure, roofline, and finishes. Custom design-build additions generally take longer but are designed and built around your specific home rather than a factory module. VKB Kitchen & Bath builds custom additions designed around your existing home rather than a prefabricated system.
A design-build firm manages design and construction under one contract and one point of contact, which generally moves faster and simplifies budget control for most addition projects. An architect-led project separates design from construction, which can suit highly customized or architecturally complex designs but adds coordination between two separate parties. VKB Kitchen & Bath is a design-build team, so your designer and your construction team are the same organization from planning through the final walkthrough.
The least expensive ways to add space are usually reconfiguring or finishing space you already have, such as an unfinished basement, rather than building a new addition, since a new addition requires new foundation work, roof tie-in, and exterior finishes that existing space does not. Among true additions, a small bump-out is typically less expensive than a full room addition or a second story. VKB Kitchen & Bath can walk through both paths, an addition or finishing existing space, during a design consultation.
Look past the star rating alone and check whether reviews mention additions, permits, or structural work specifically, since many contractor review profiles are dominated by kitchen and bathroom projects. Reviews that describe communication during construction and how problems were handled are usually more informative than a simple star count, especially for a multi-month addition project. You can read our Google reviews as one data point, alongside reviews for any other contractor you're considering.
Yes. Your estimate can include a monthly payment option through our lending partner, so a home addition can be evaluated as a monthly payment rather than a lump sum. Design and construction are managed by VKB Kitchen & Bath; the financing application itself is submitted through our lending partner, and your project contact can help you through that process.
Design. Renovate. Enjoy.
One consultation gives you a real read on your lot's zoning and your home's structural feasibility, plus a clear path to a design and a written, itemized proposal. Bring your lot survey if you have one; bring only questions if you don't.

VKB Kitchen & Bath Bethesda
7613 Wisconsin Ave, Unit 2
Bethesda, MD 20814
Hours
Mon–Fri: 9:00 AM–6:00 PM
Sat: 10:00 AM–5:00 PM
Sun: Closed