Skip to content
Our work
Every project here started as a free 3D design in the Wisconsin Avenue showroom. Filter by room, or open a photo to see it full size.
Featured project
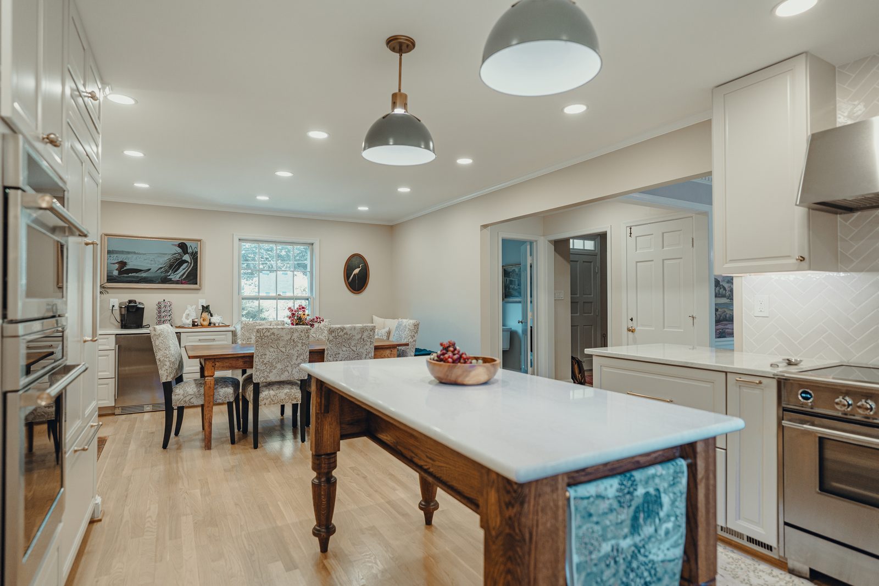
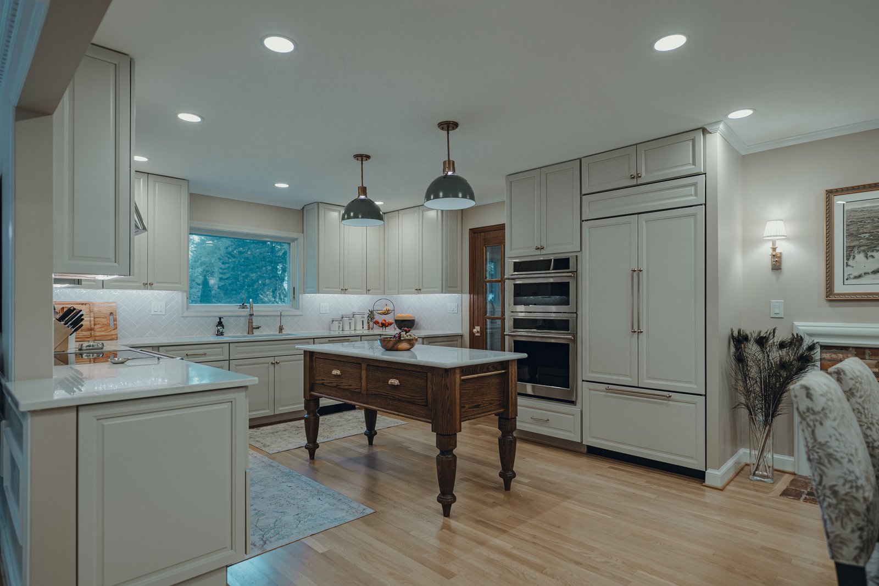
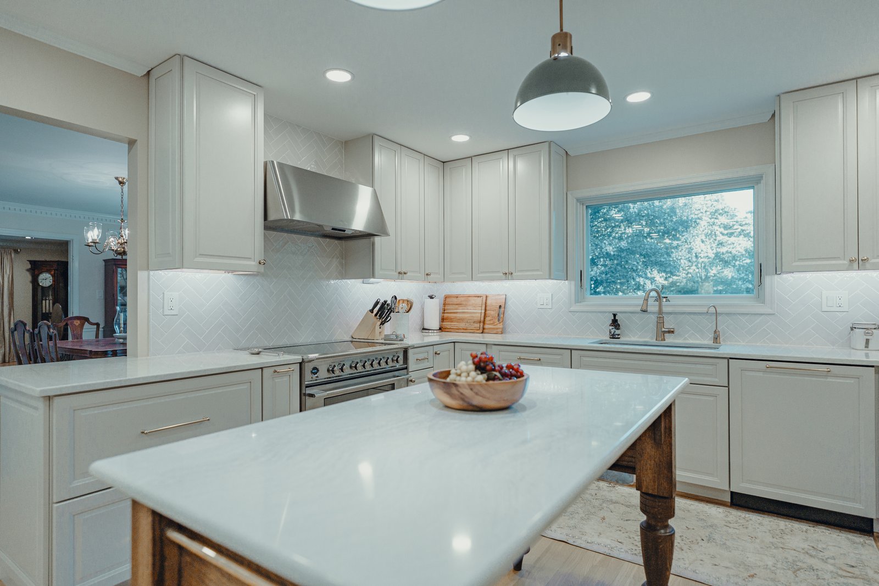
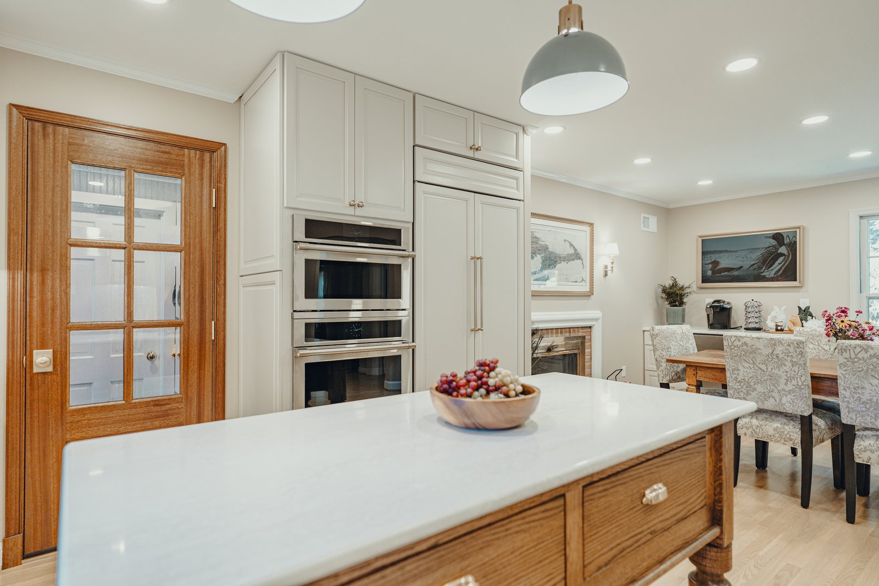
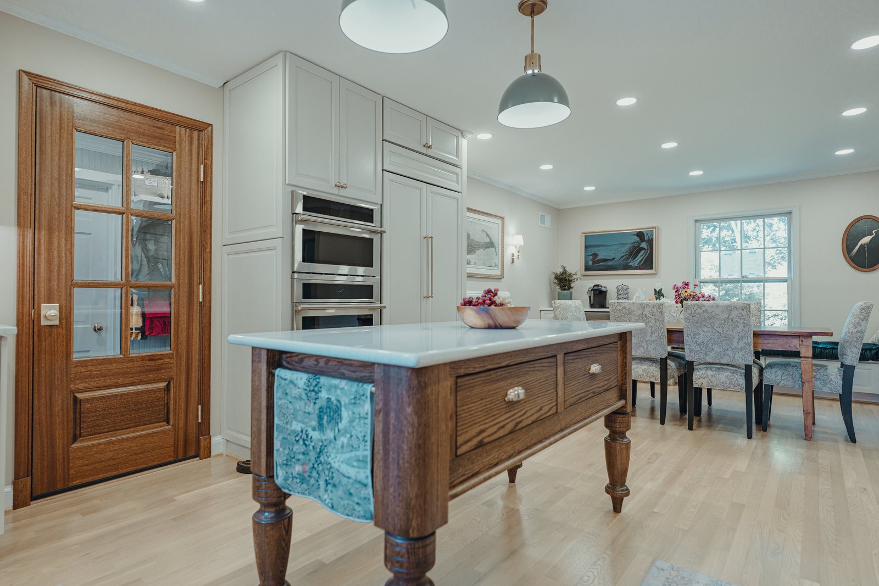
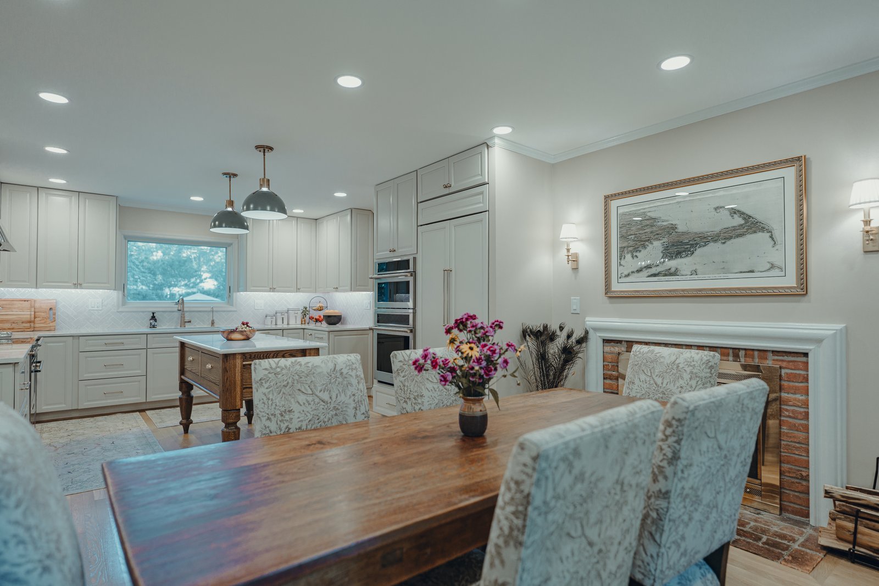
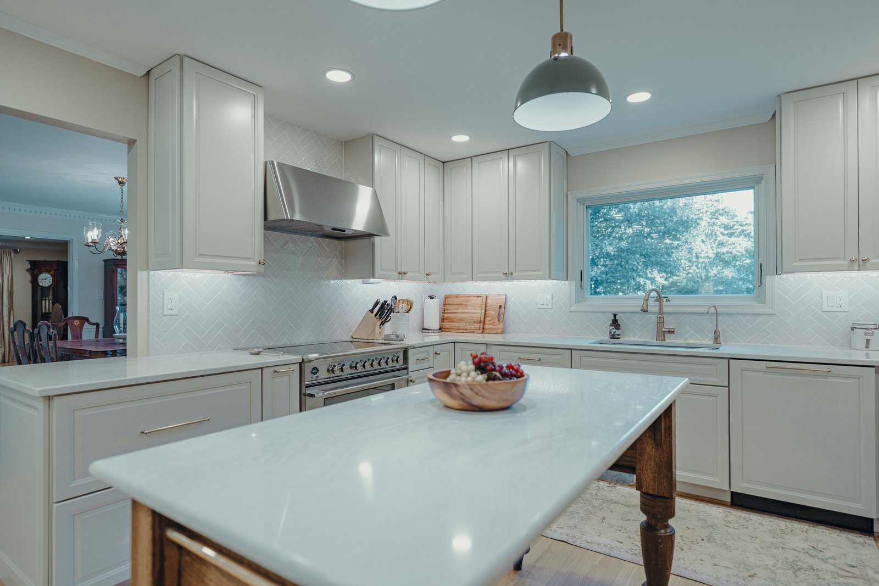
Designed in the Wisconsin Avenue showroom and installed by the VKB crew. It started as a free 3D design, and the finished room is the one that was drawn.
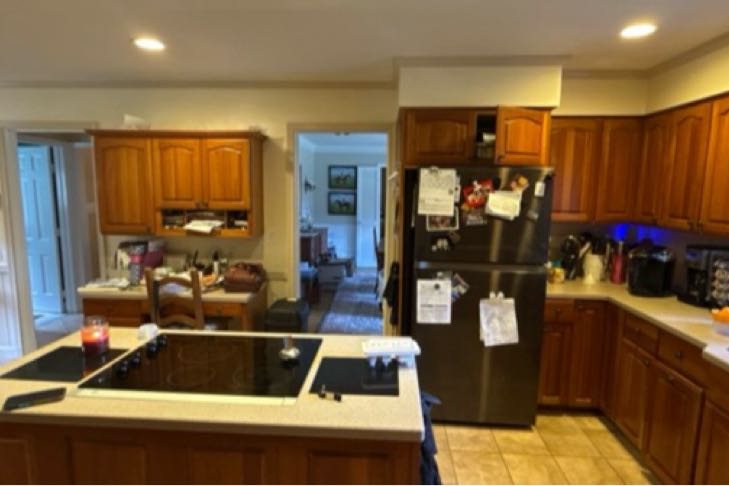
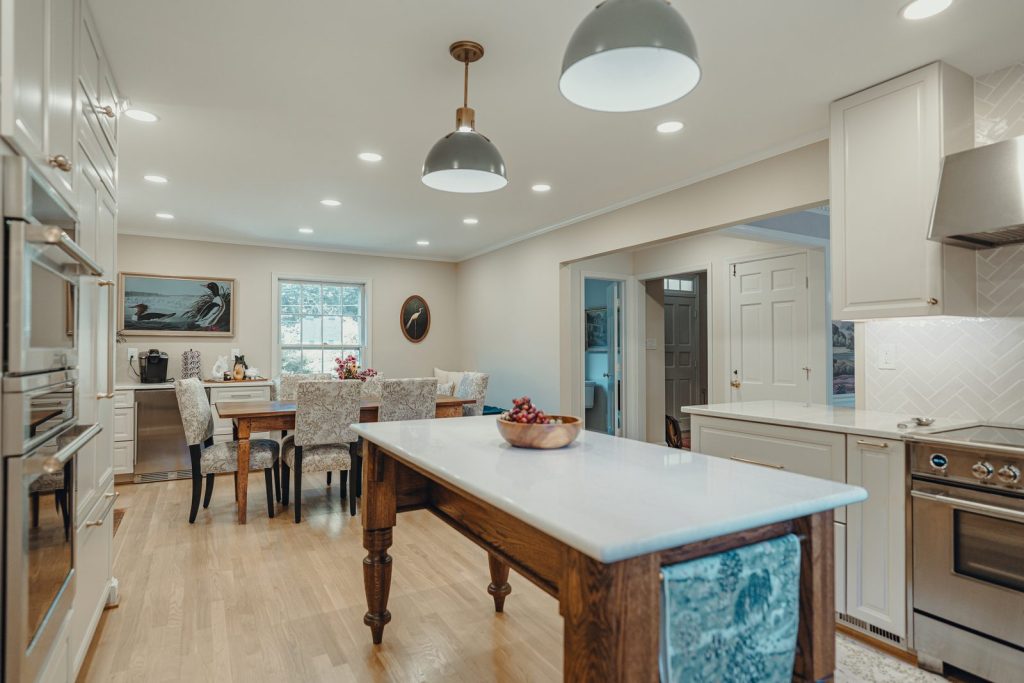
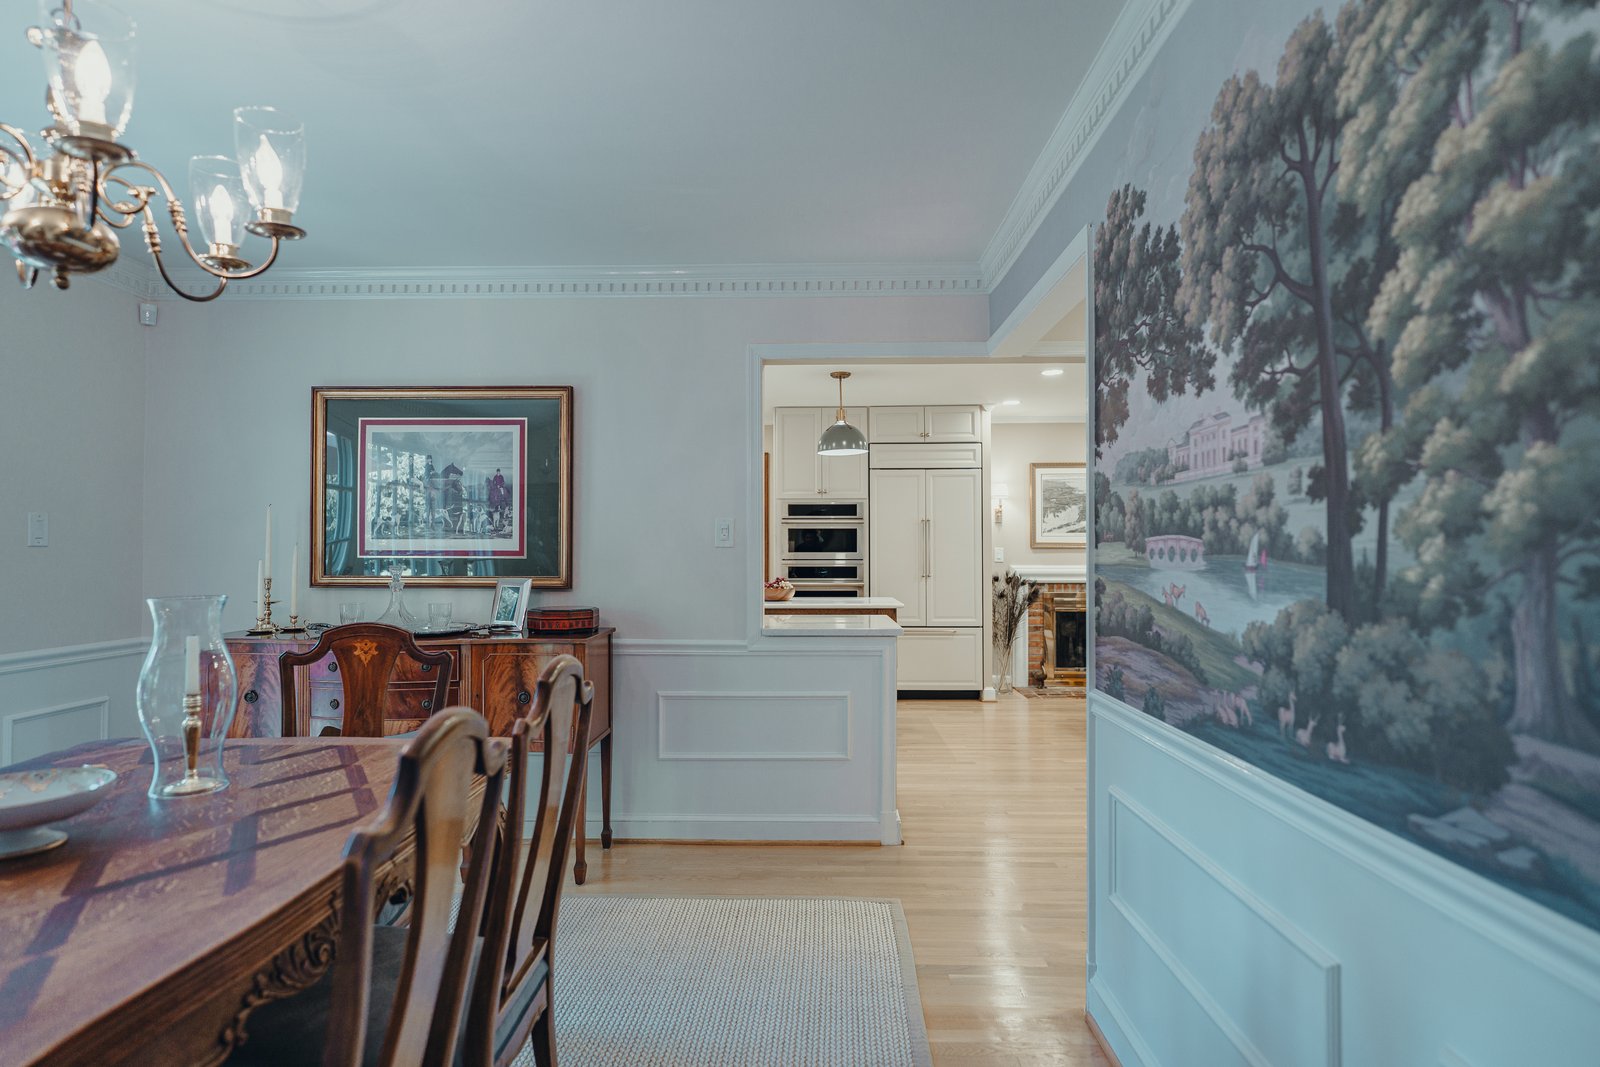
The closed, dark-stained kitchen was opened to the dining room and rebuilt around a custom wood island with turned legs under a white quartz top. Soft grey painted shaker cabinetry runs the perimeter with a herringbone tile backsplash, a professional range under a wall-mounted hood, double wall ovens, and a panel-front refrigerator that disappears into the cabinet line.
The gallery
Rooms designed in the Wisconsin Avenue showroom and installed by the VKB crew. Open any photo to see it full size.
Cabinet lines
Photographs from KraftMaid, the manufacturer. These are not our installations. They show the finishes you can choose in the showroom.
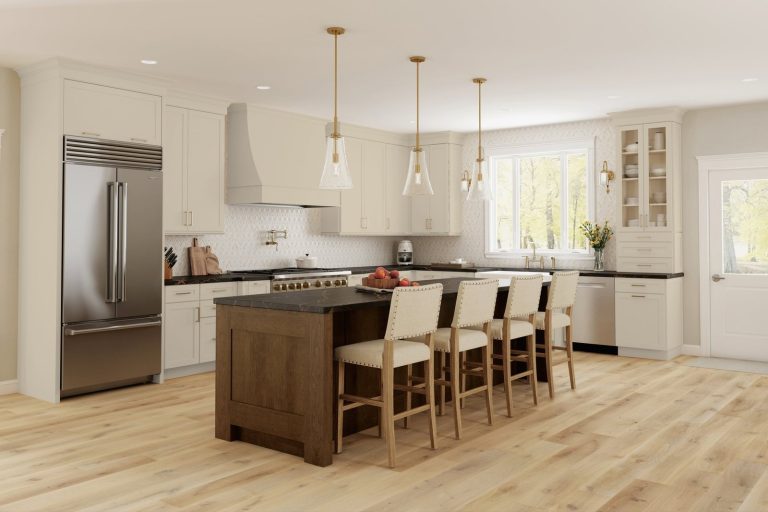
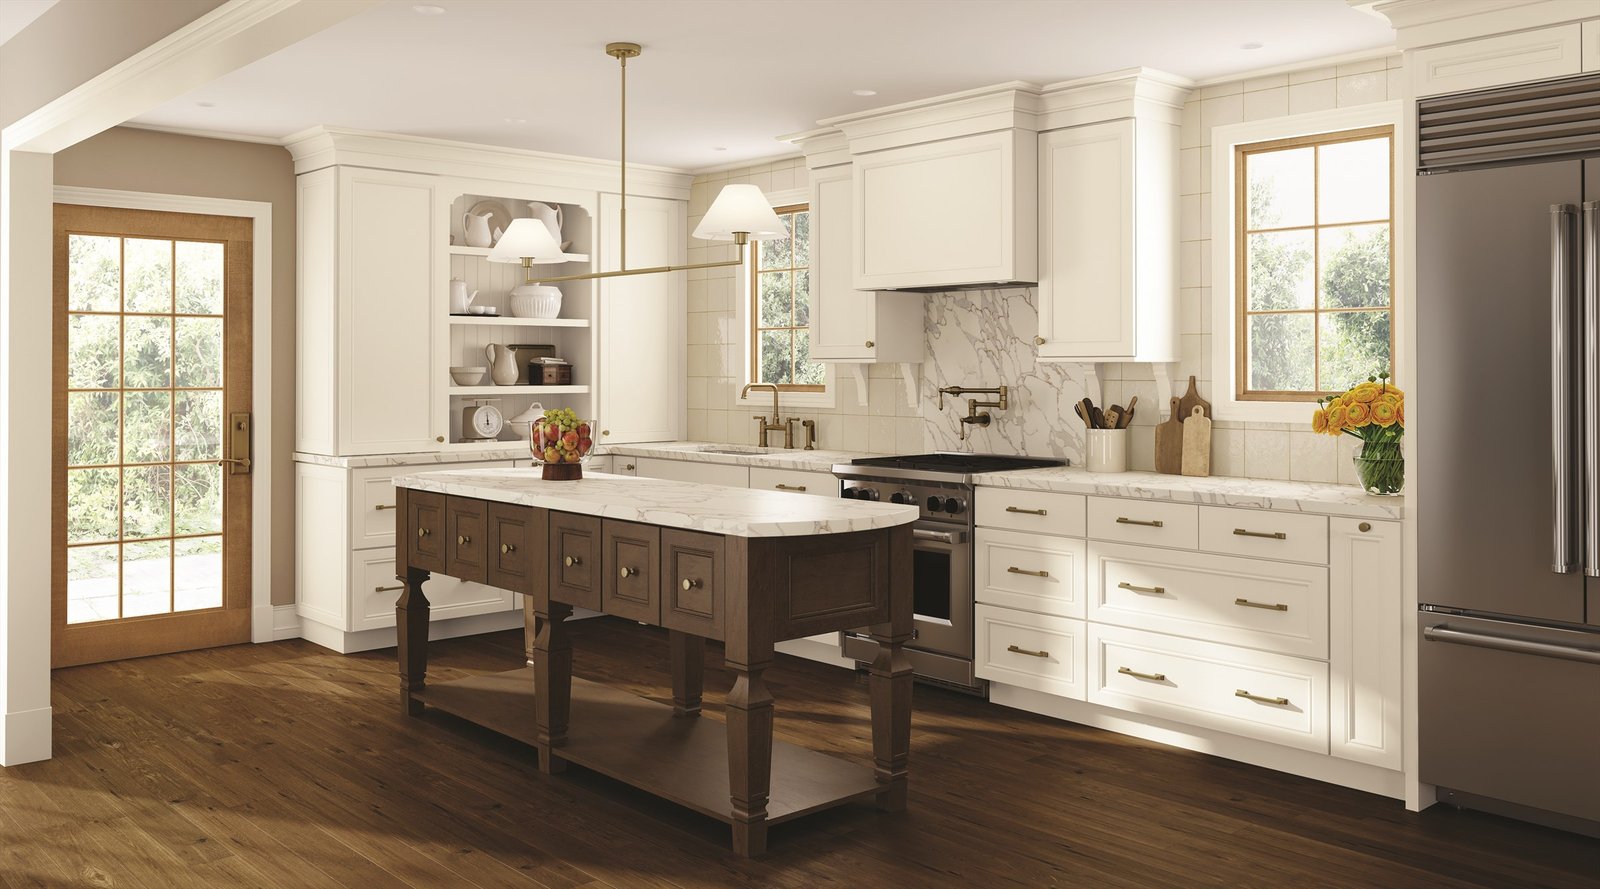
Cream perimeter, dark wood island
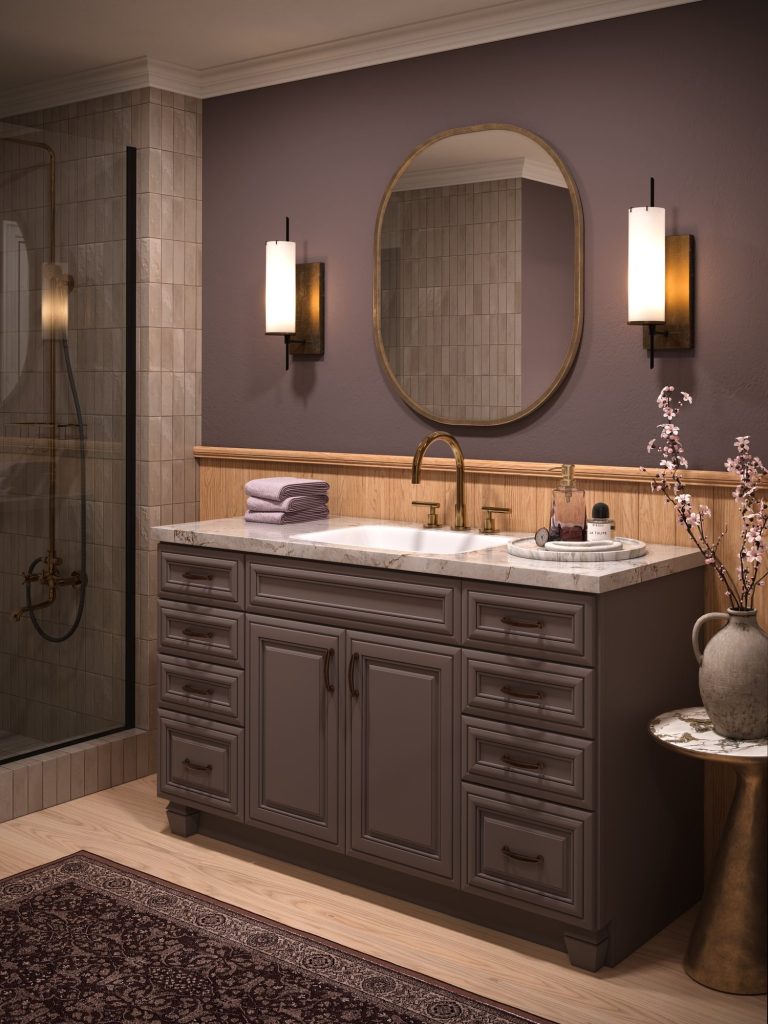
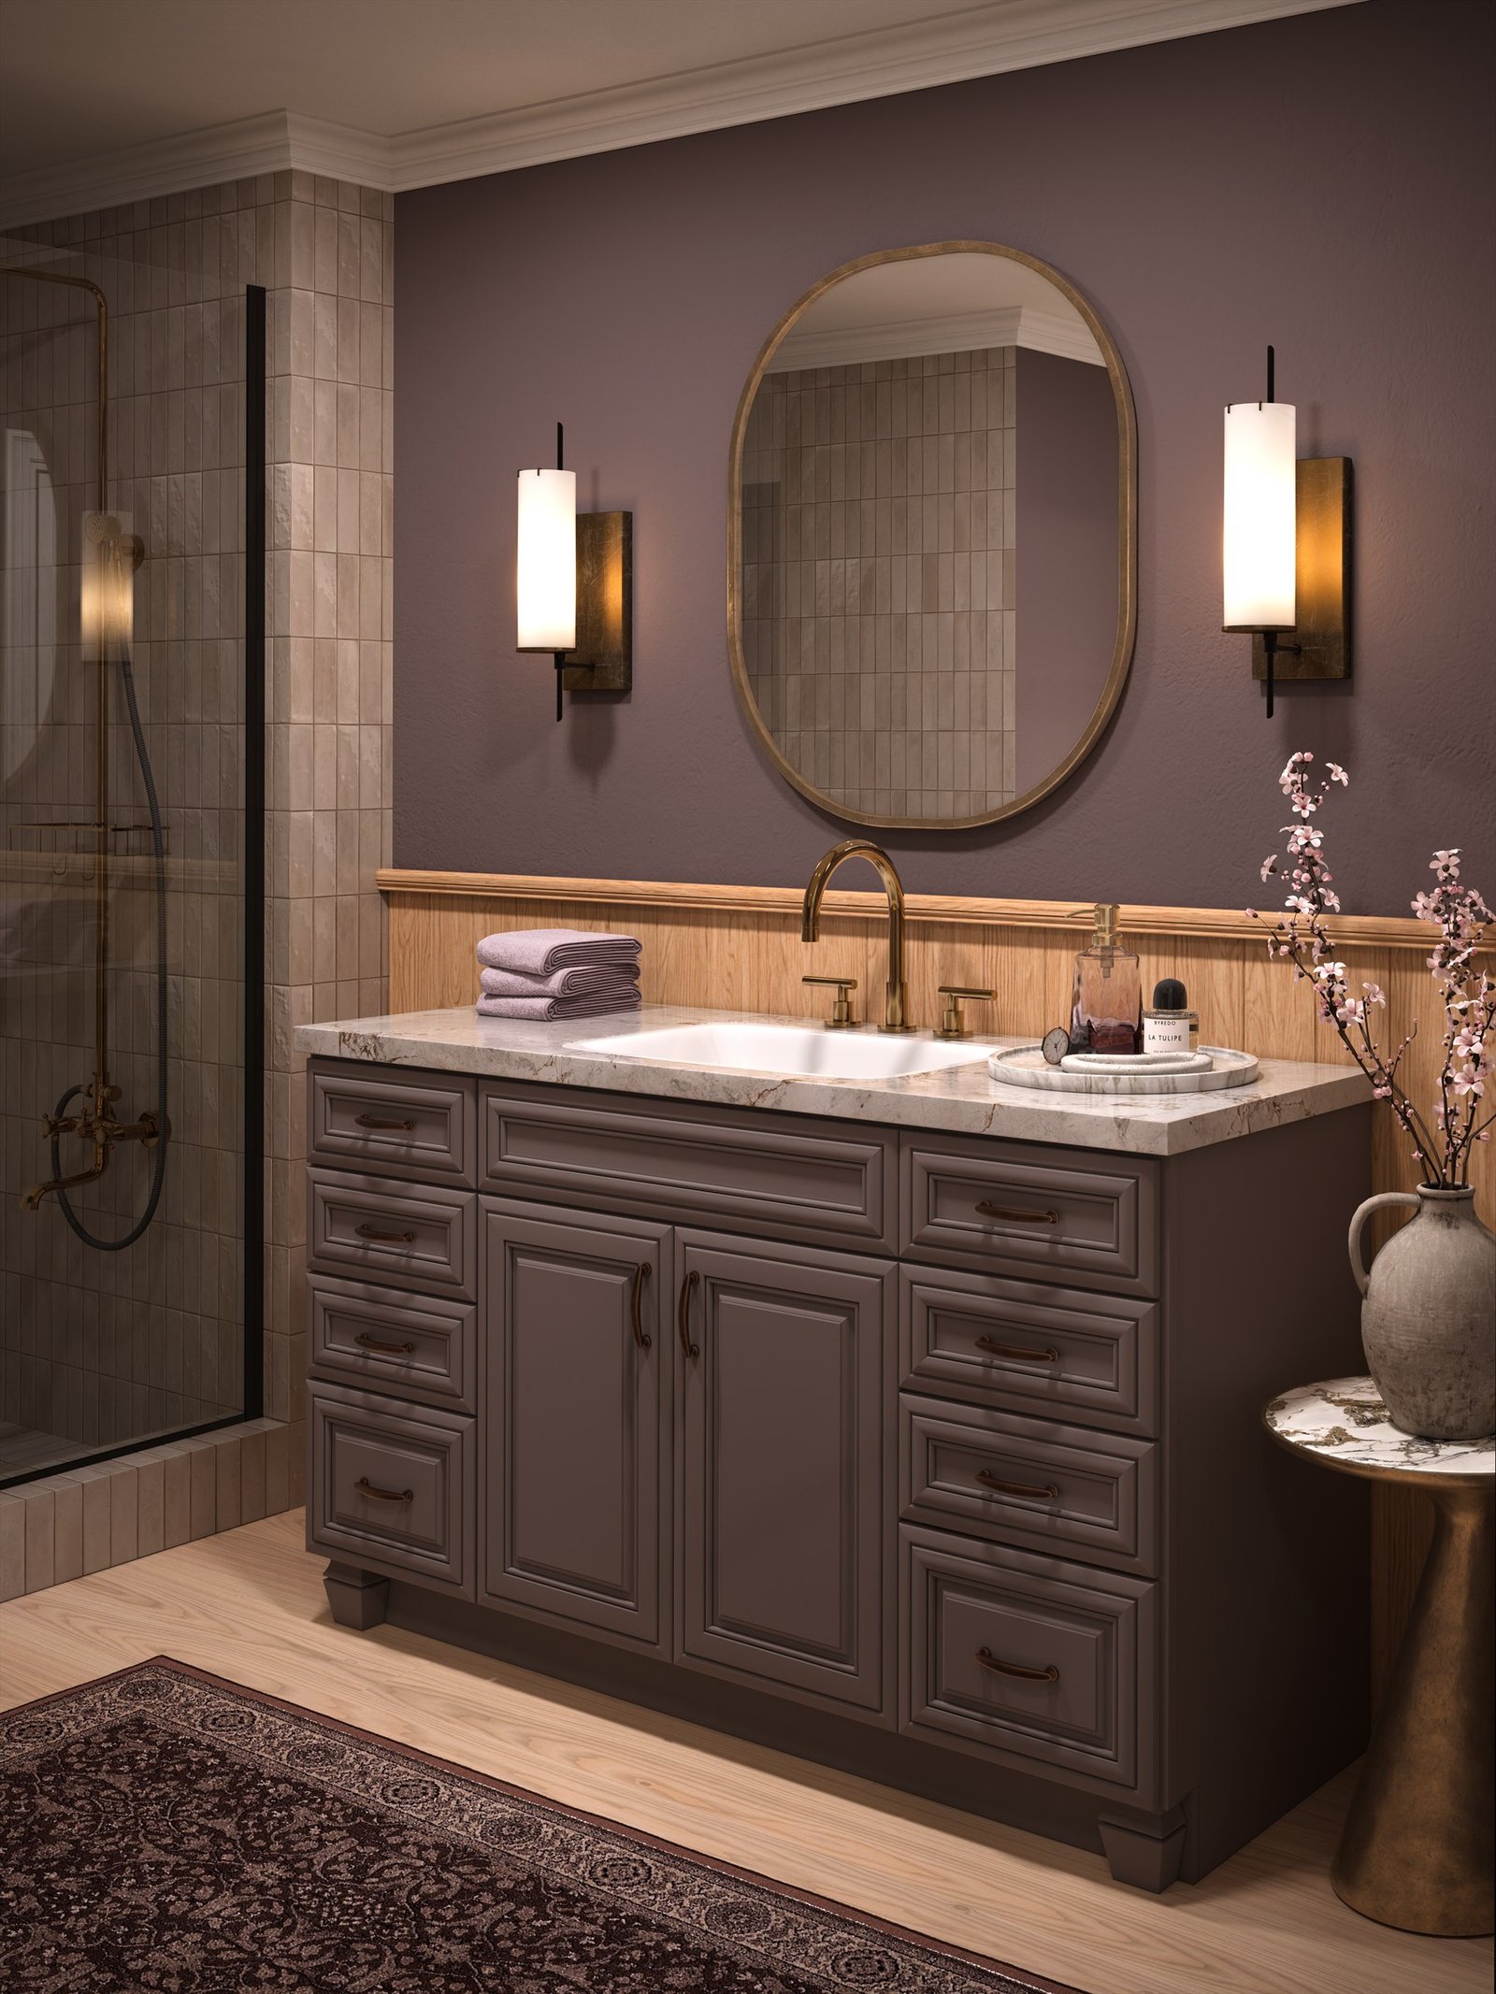
Dark vanity, plum bathroom
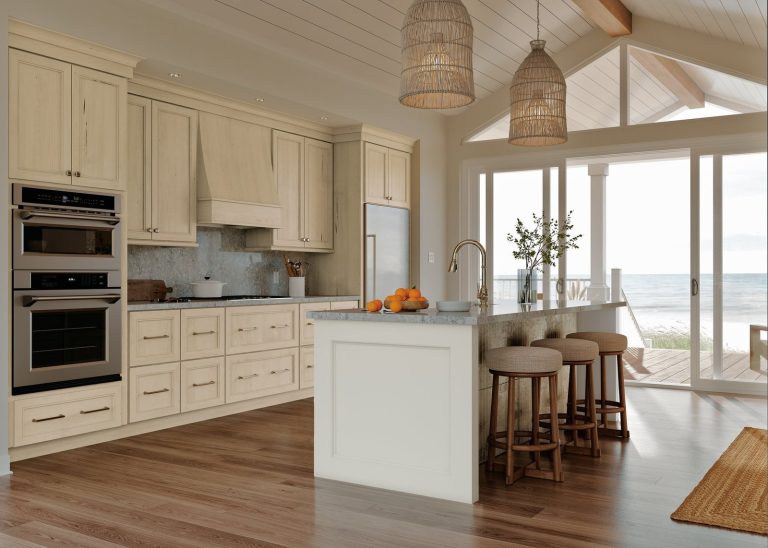
Cream cabinets, coastal kitchen with wall ovens
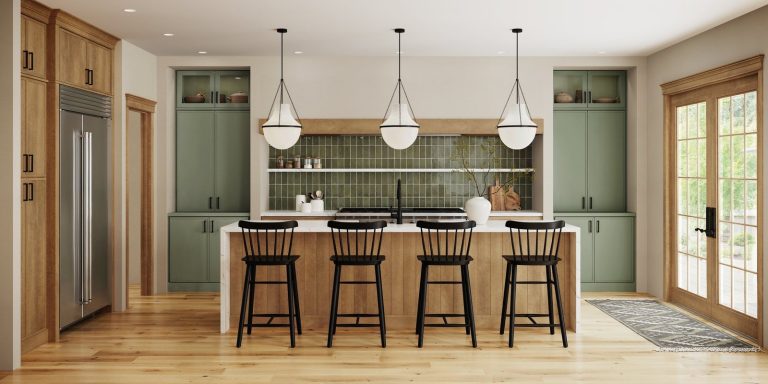
Sage cabinets, dark island
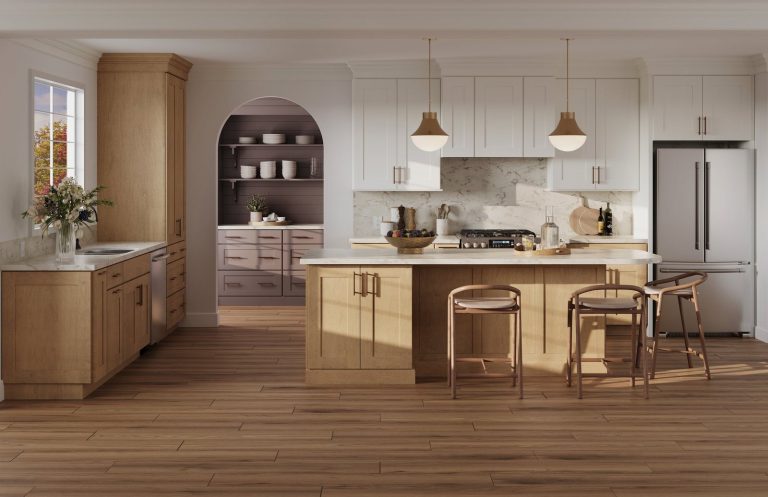
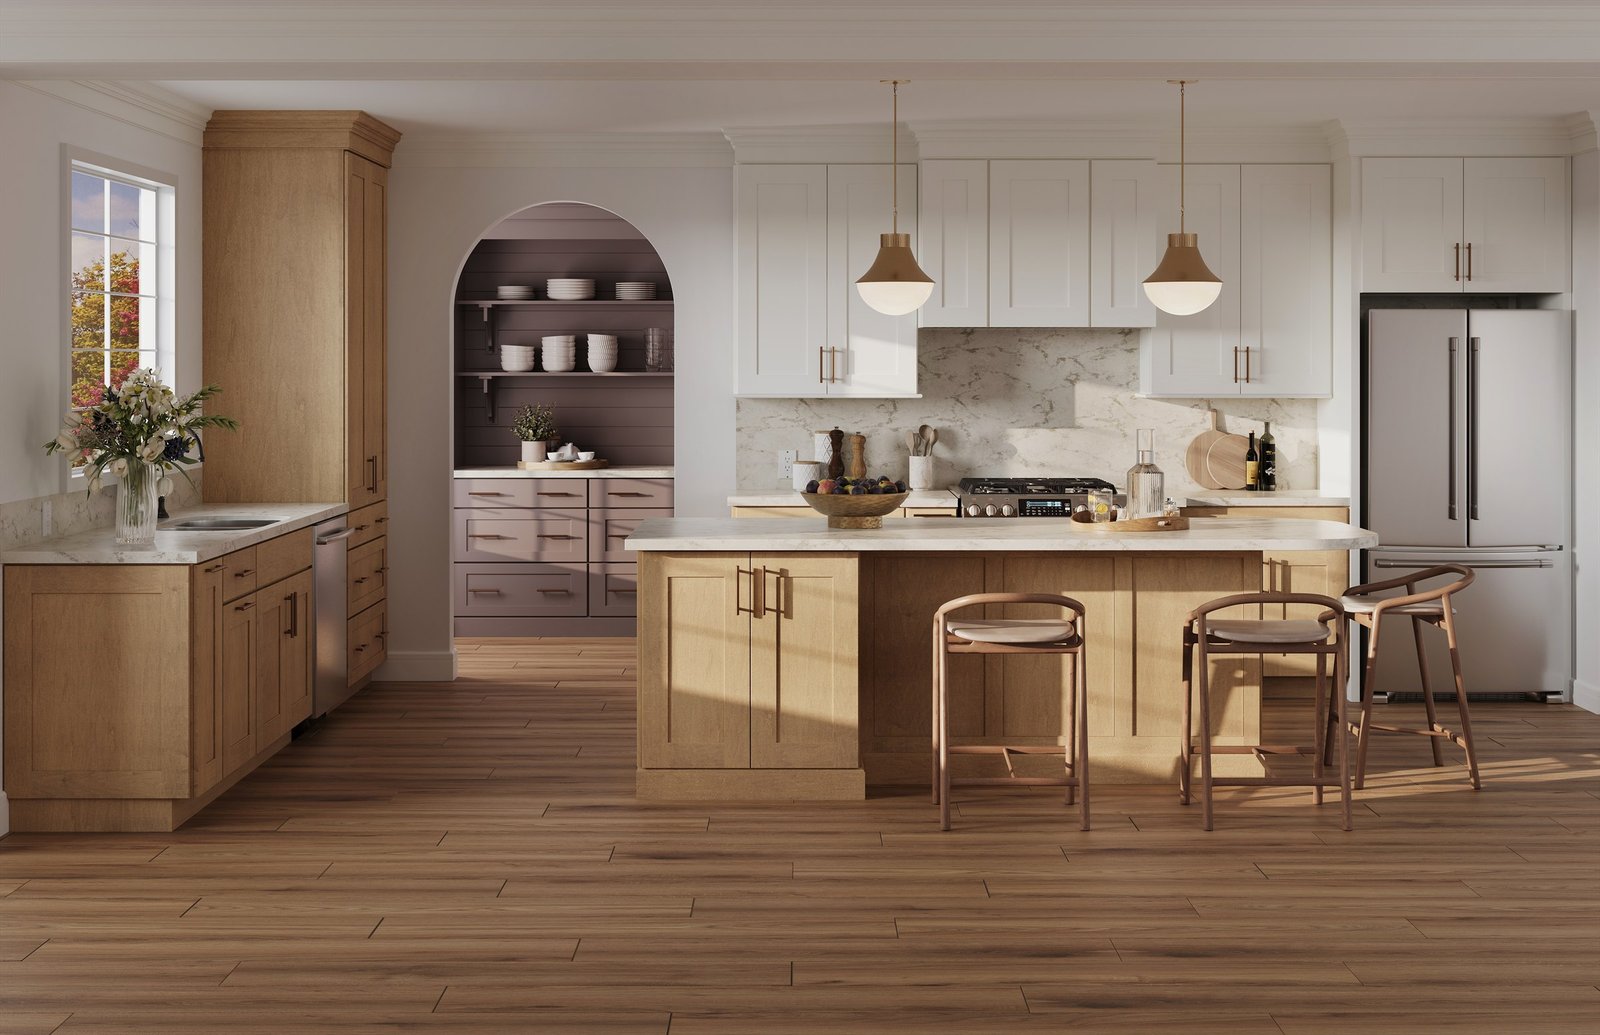
Natural oak with an arched pantry niche

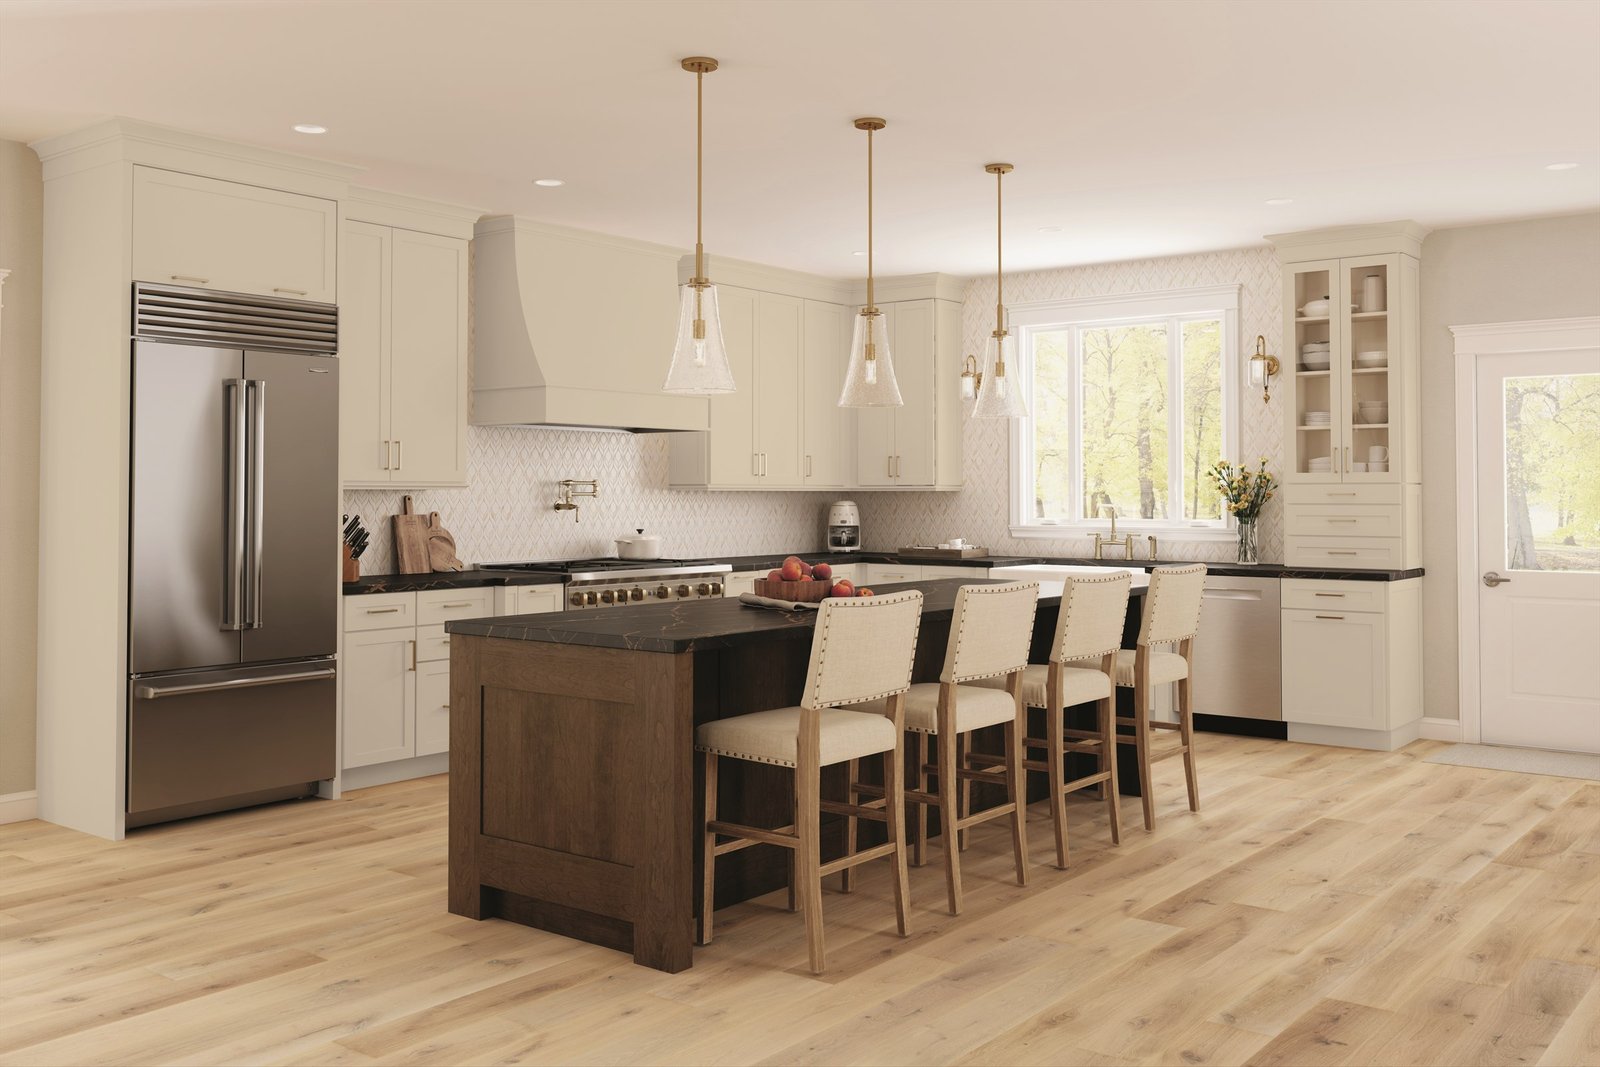
White kitchen, dark wood island
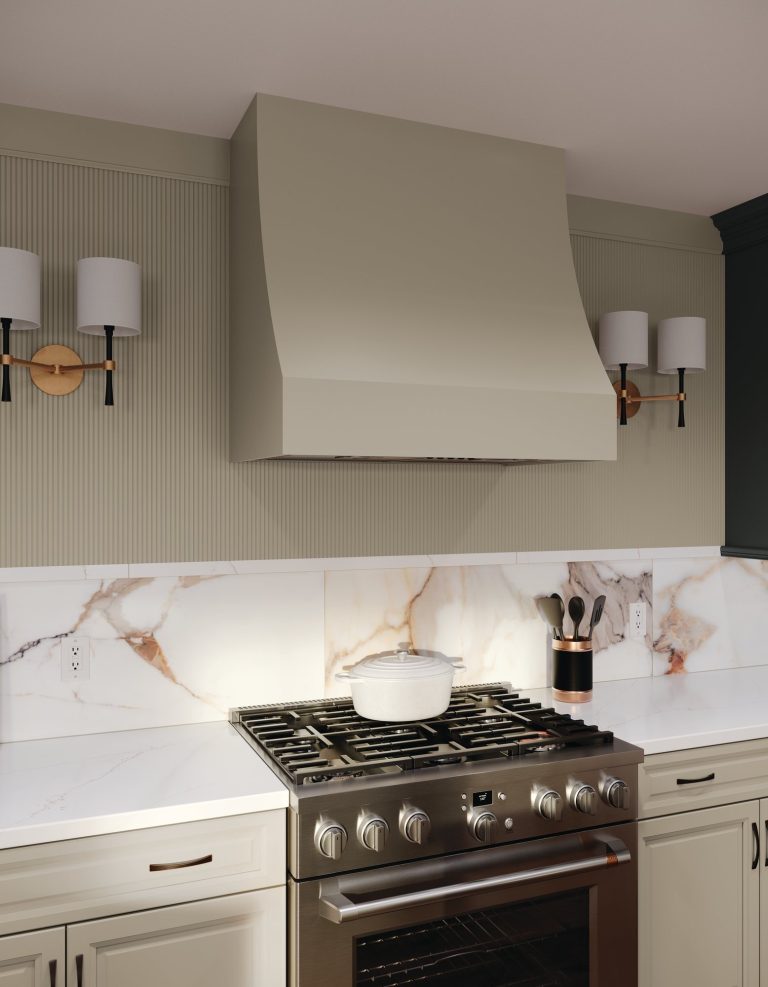
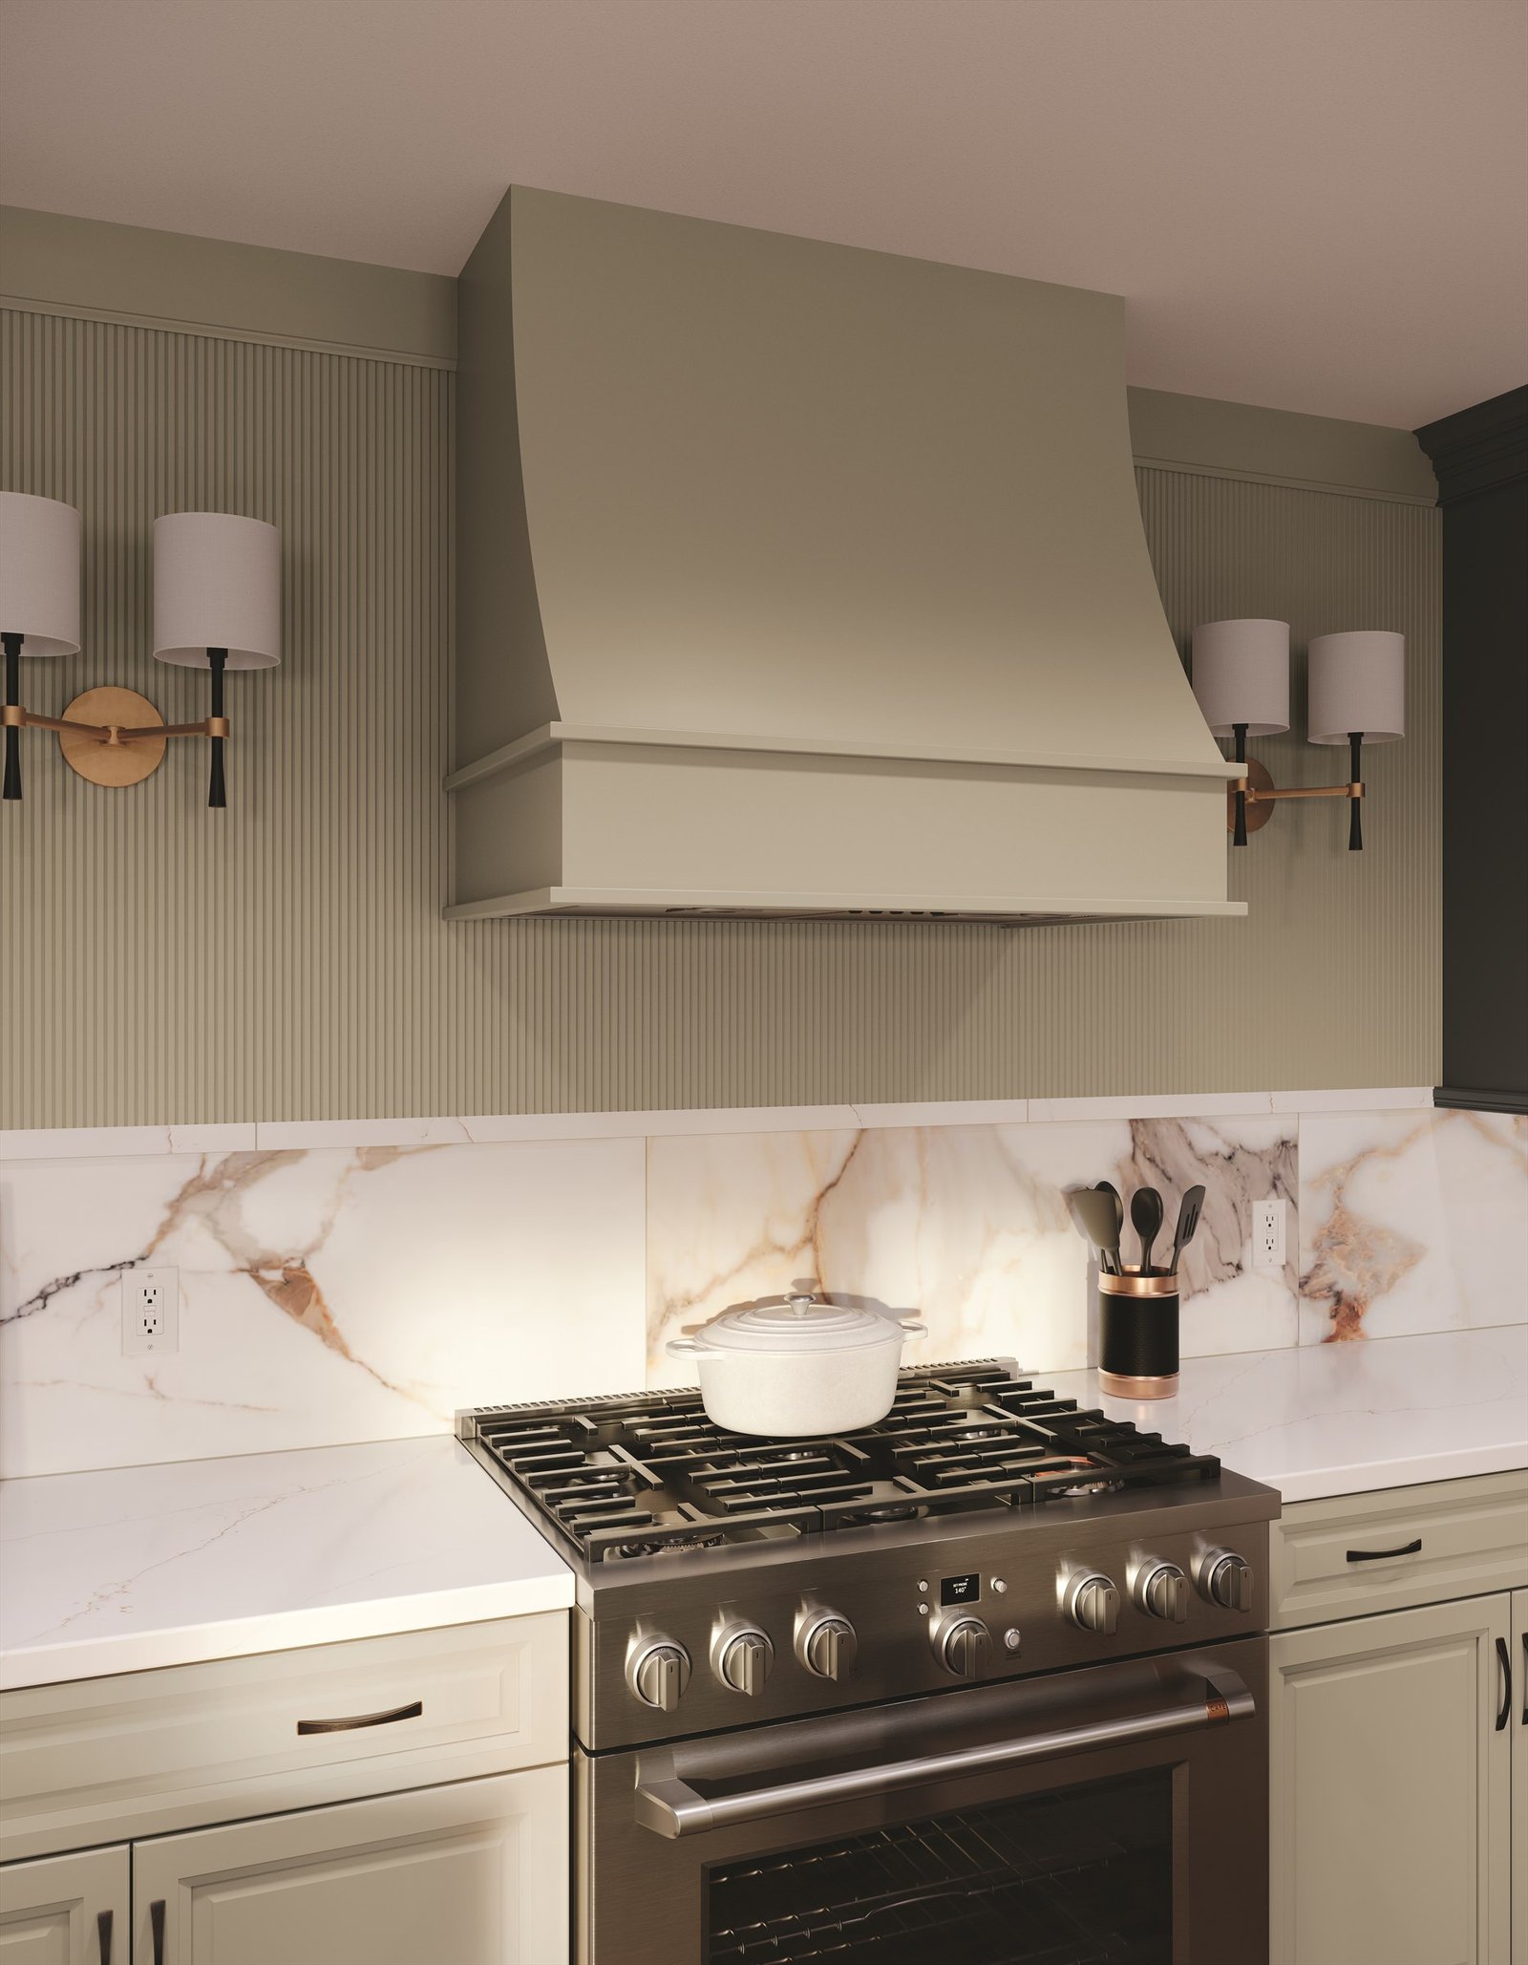
Fluted painted hood, marble slab
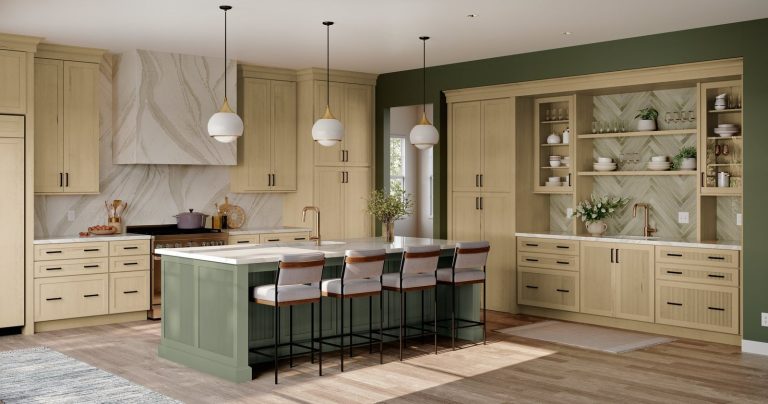
Light oak cabinets, sage island, marble hood
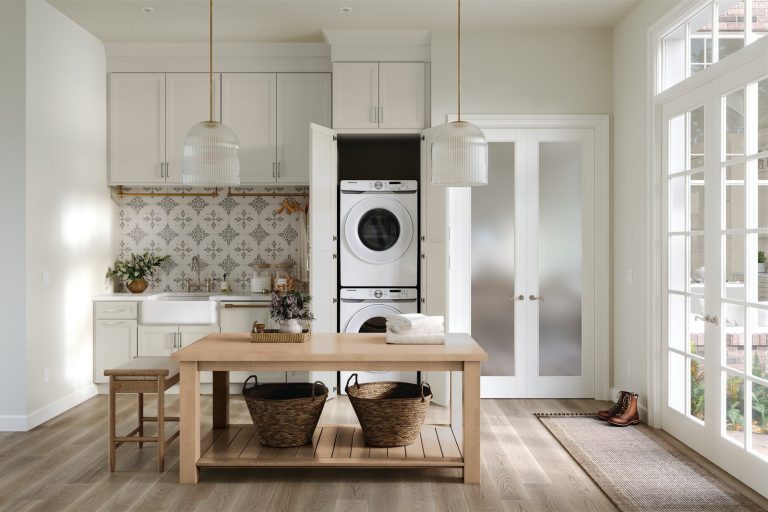
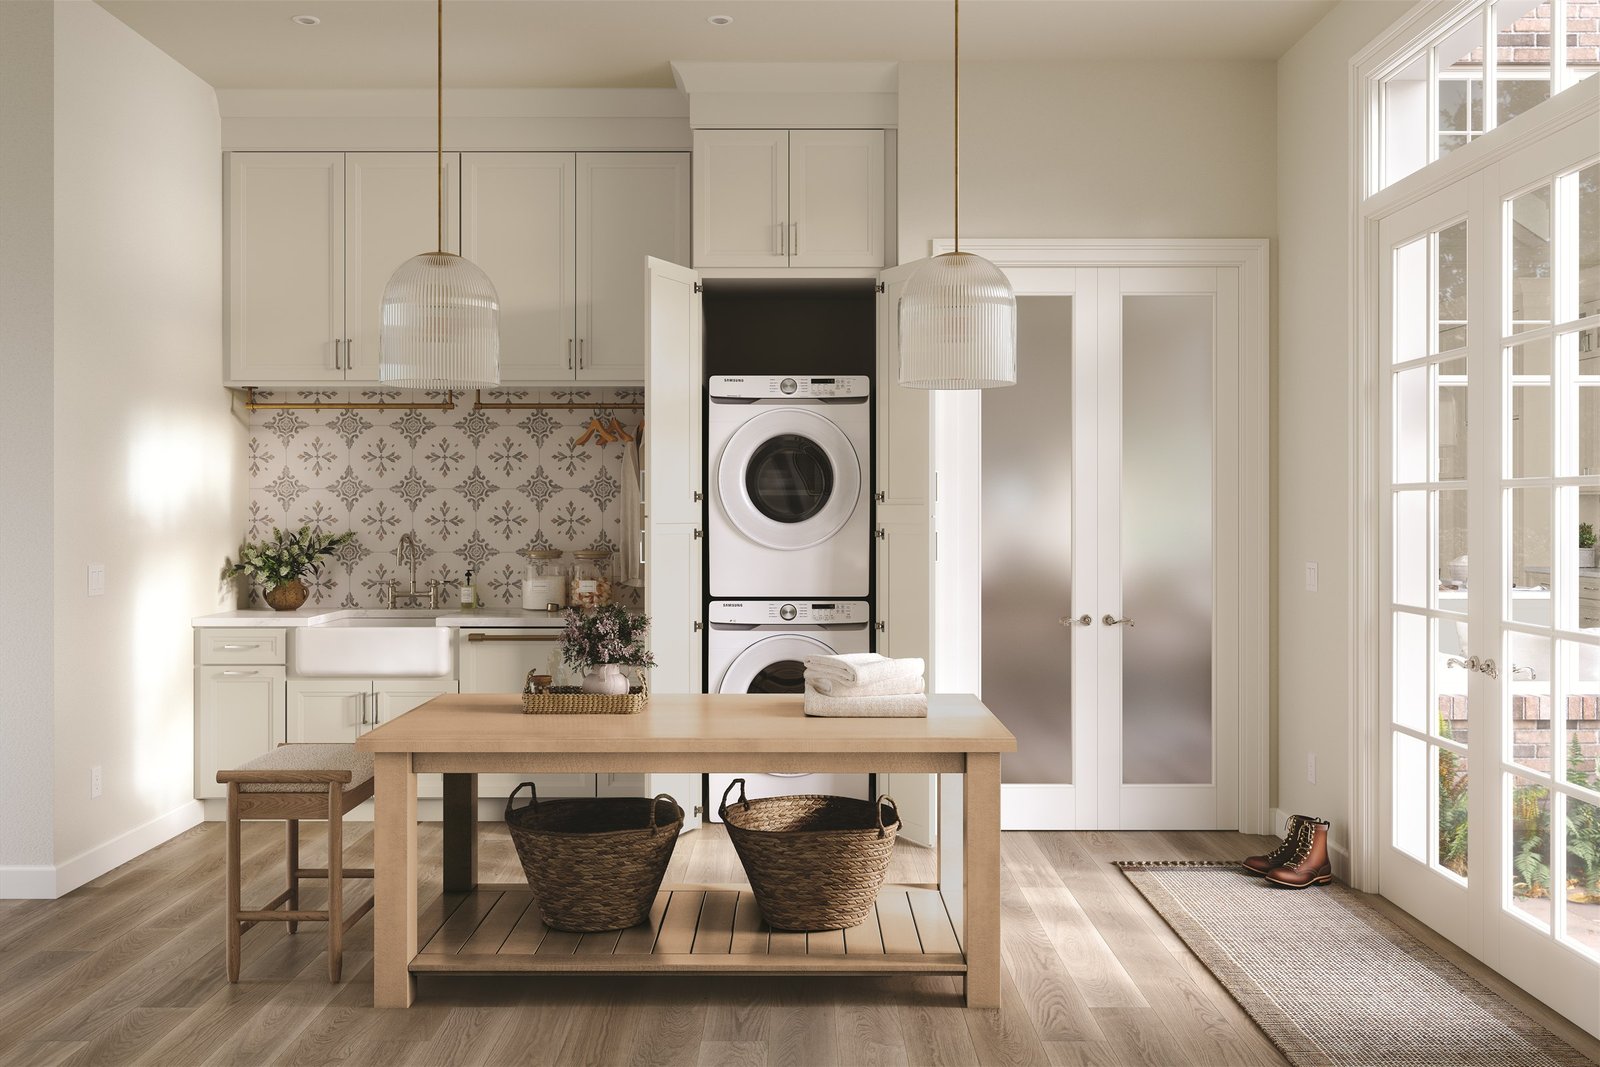
White kitchen with a laundry area
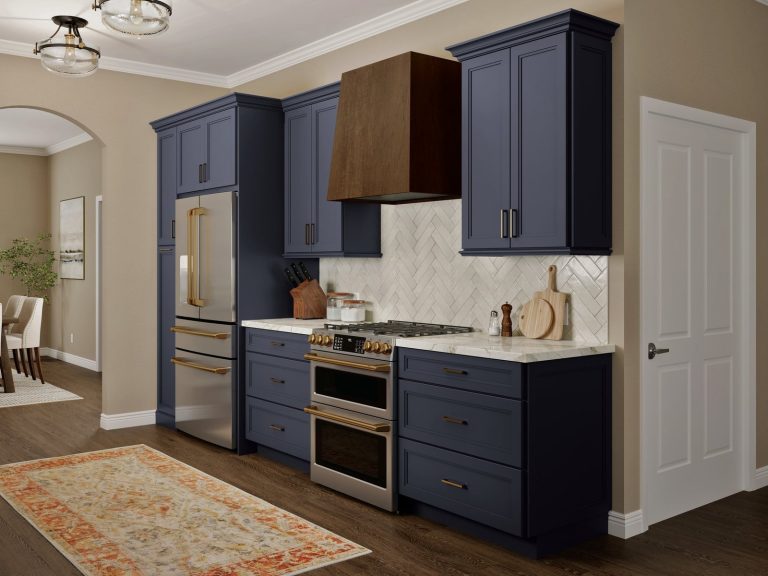
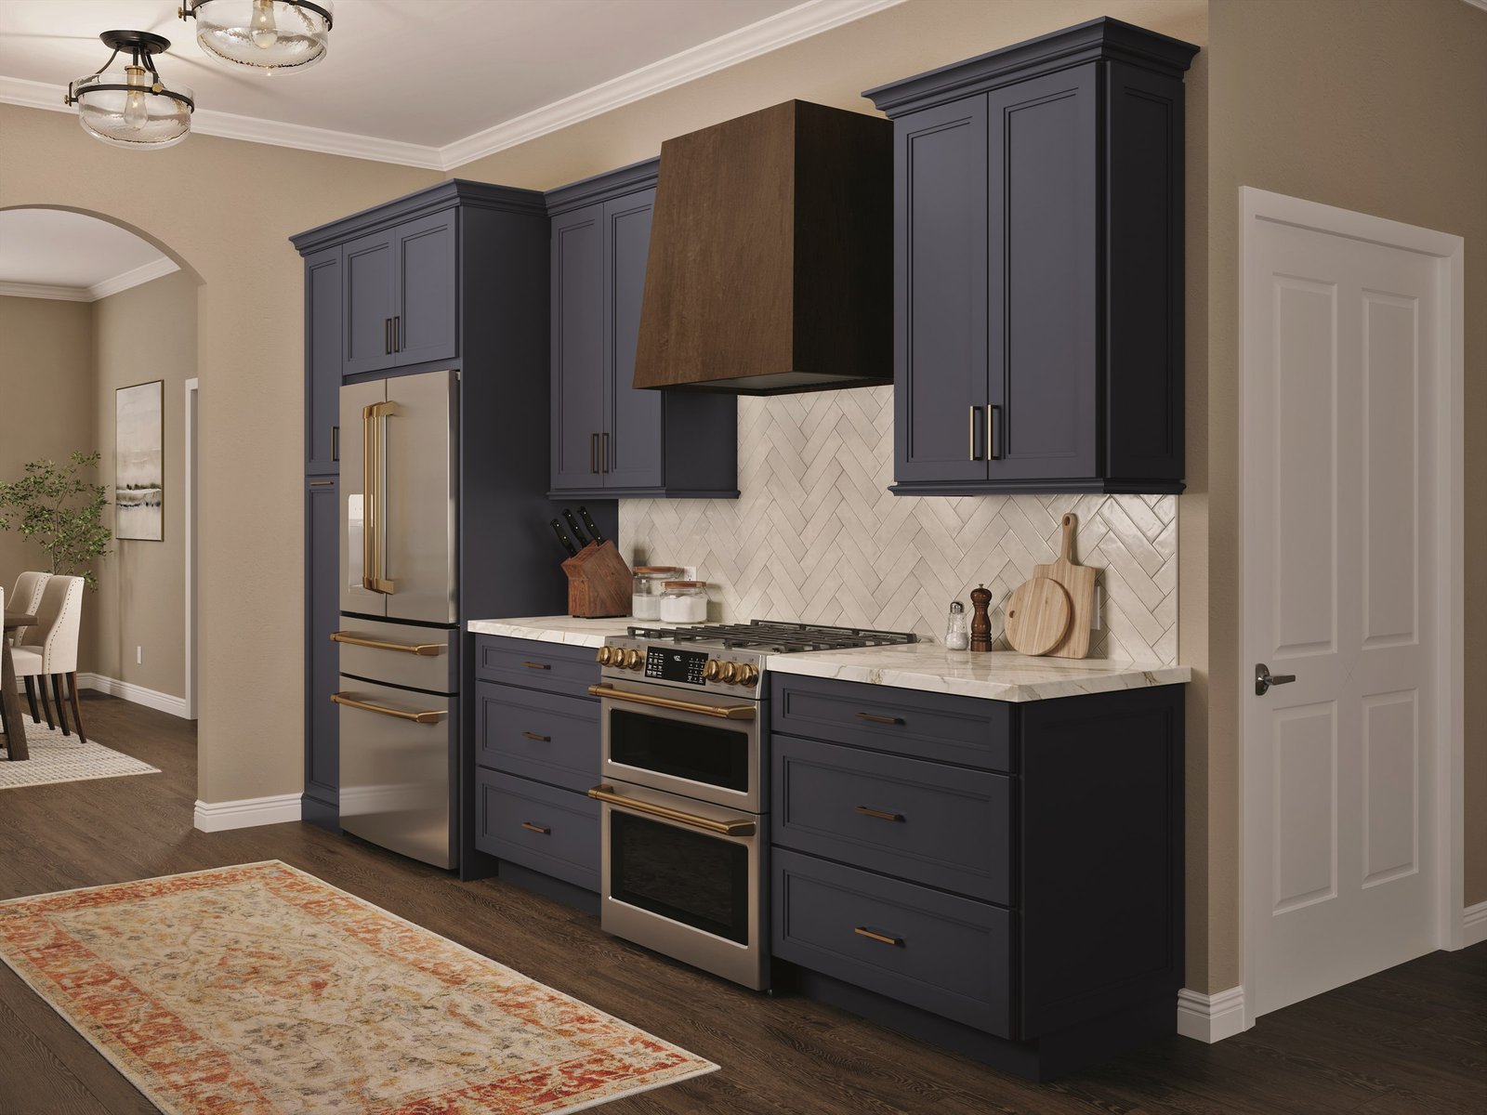
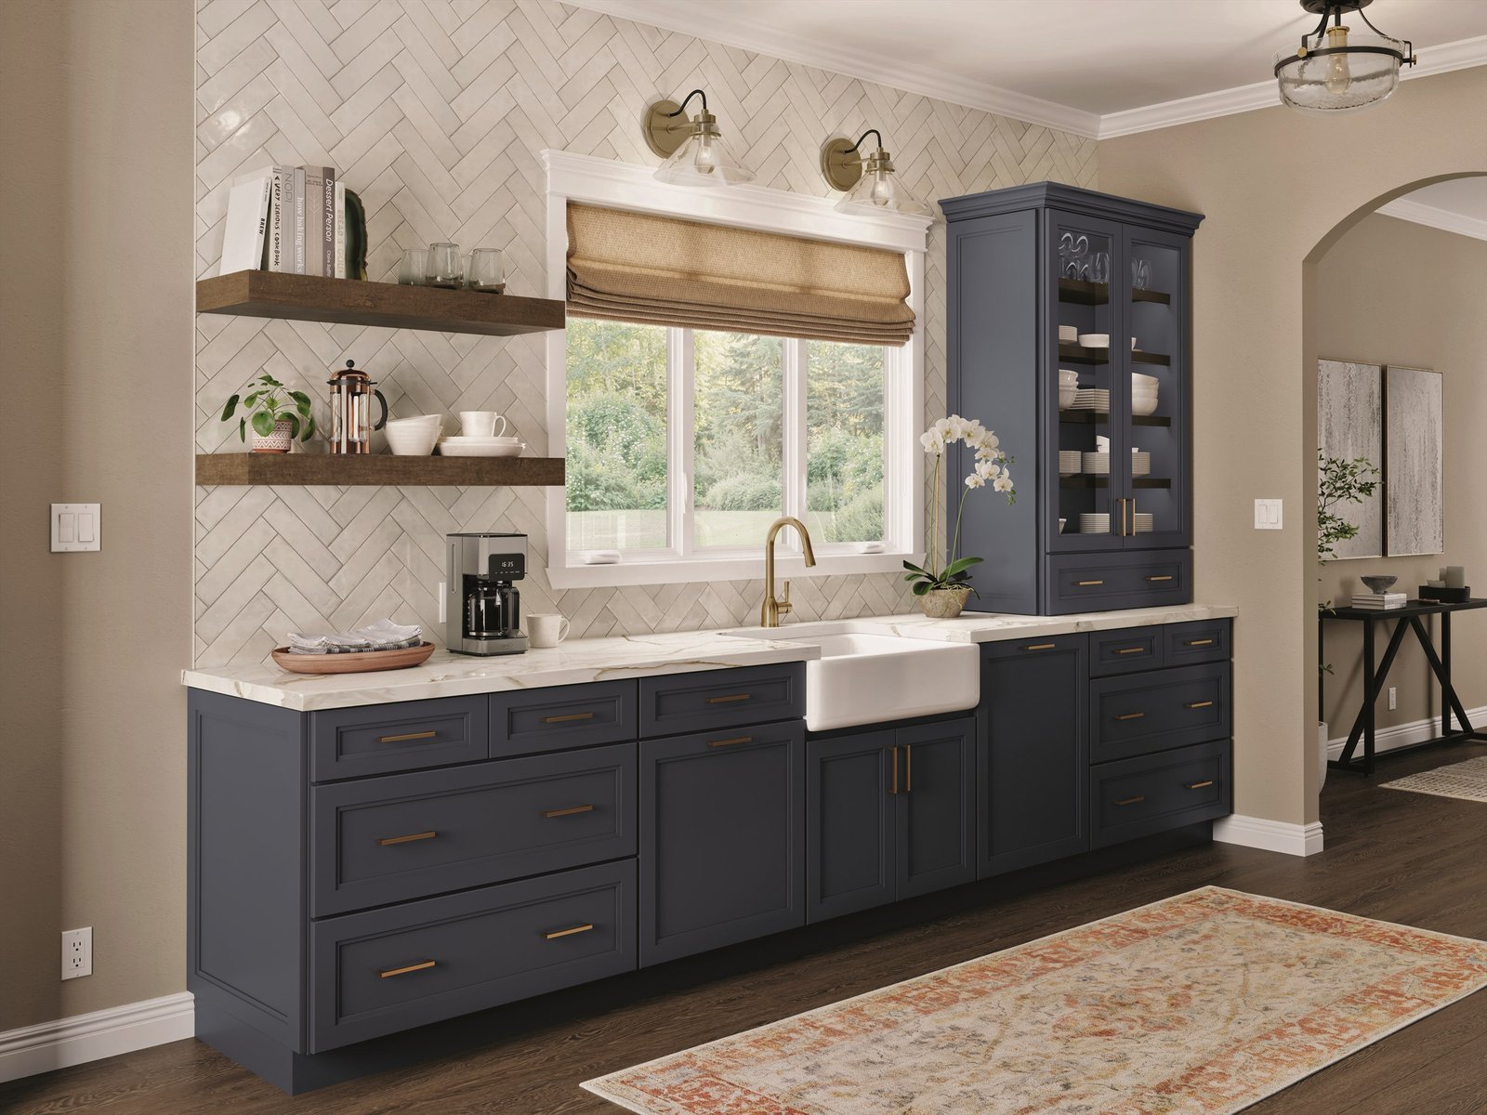
Navy cabinets, wood hood
Before and after
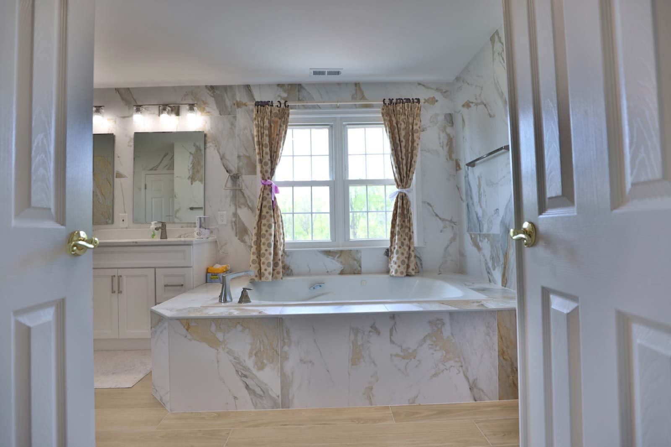
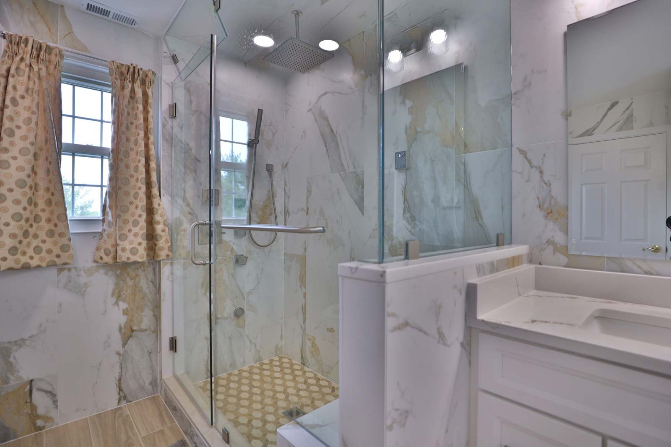
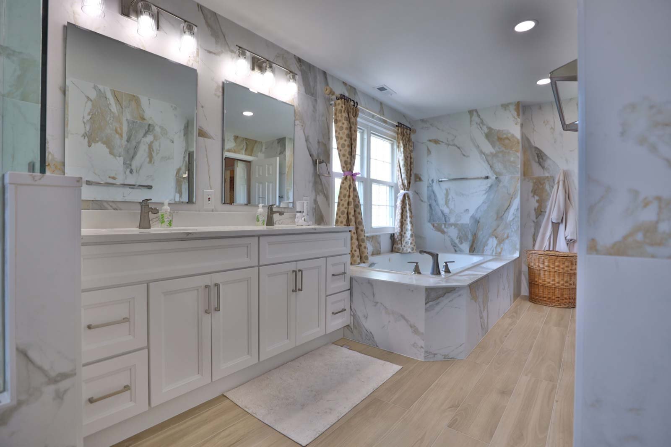
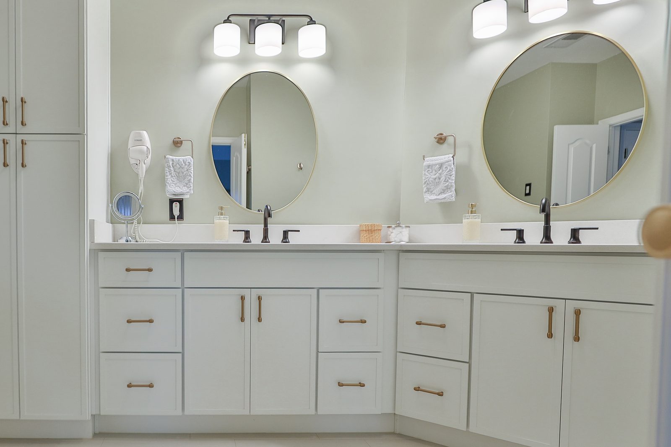
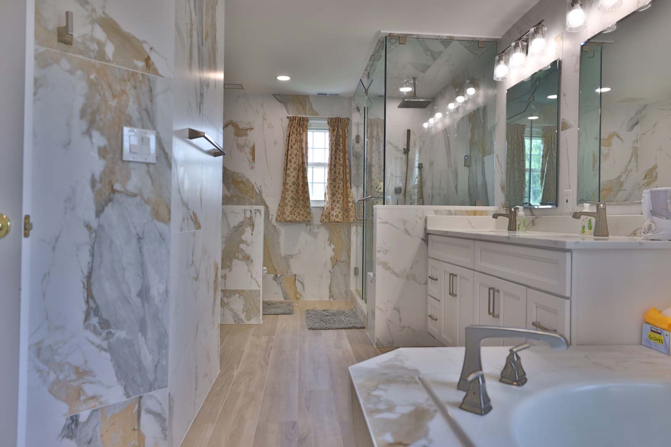
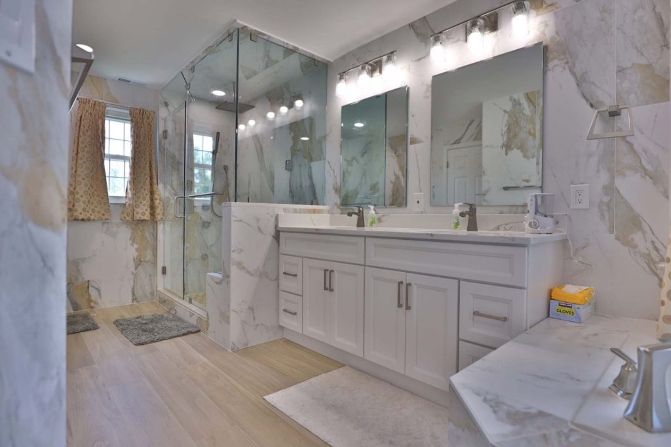
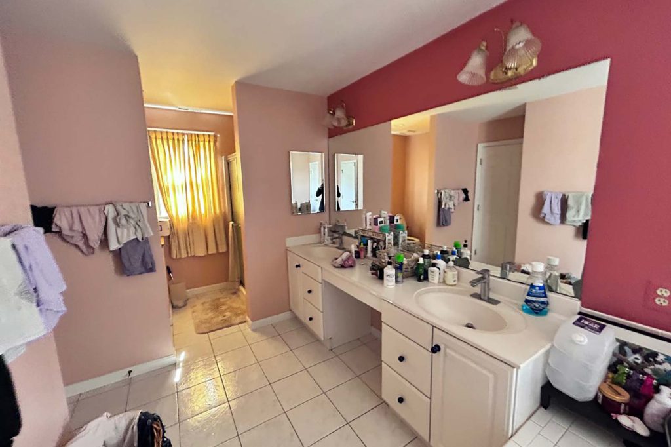
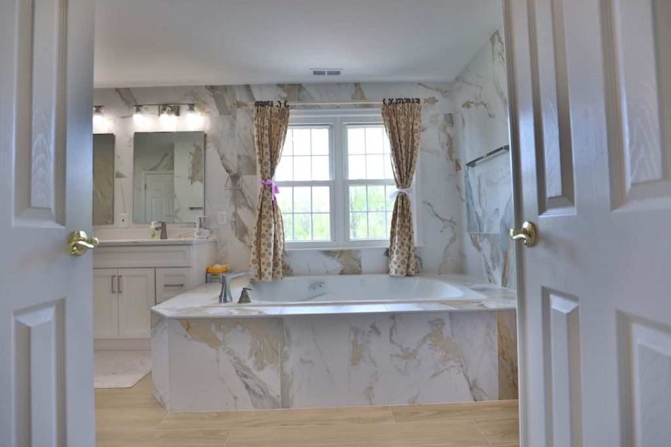
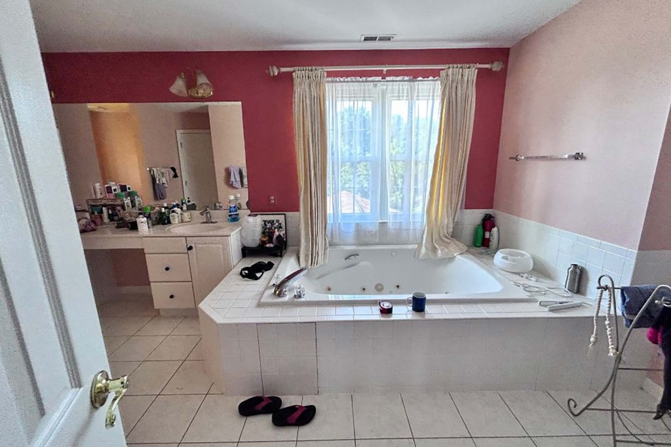
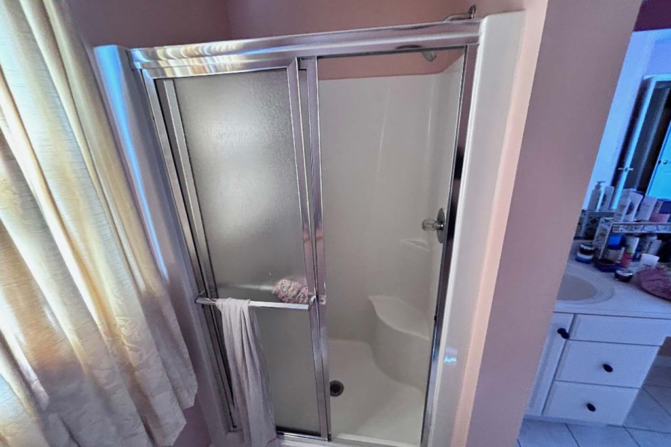
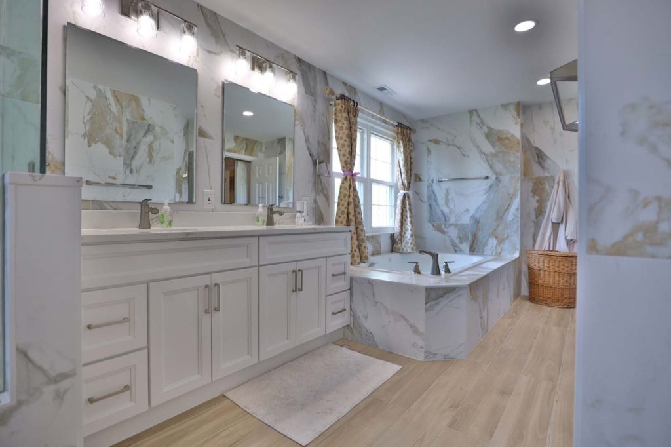
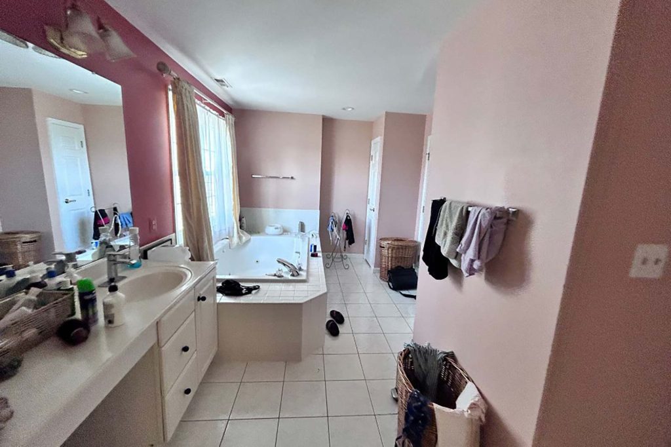
Four views of one bathroom remodel. Drag the handle to compare the room before demolition with the finished bath.

Reviews
“We had another wonderful experience with VKB during our bathroom remodel. VKB is our go to for all of our remodeling/home improvement projects. As repeat customers, we came back because of the excellent work they did for us before, and once again they exceeded our expectations. From the initial…”
 Flora Lawson
Google review
Flora Lawson
Google review
“This was our third project with VKB, and once again they did a great job. We completed two full bathroom renovations, and the finished results were even better than we expected. Ramon and the installation team were professional, easy to work with, and very accommodating whenever we requested…”
 pierre prevalngl
Google review
pierre prevalngl
Google review
“When I visited the VKB showroom, I was very pleased with the experience. Calvin, the designer in charge, carefully explained every detail, from selecting materials to choosing colors and other design elements. His thorough guidance made me feel very confident and satisfied with the entire process.”
 J Kim
Google review
J Kim
Google review
Start yours
Bring a photo and a rough measurement to the Wisconsin Avenue showroom. You leave with a 3D design and a price, at no cost.